

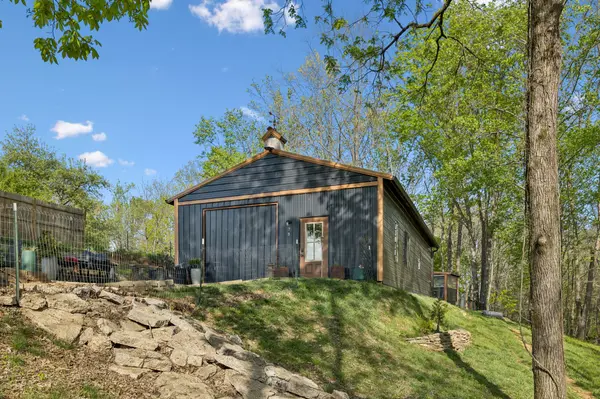

75 New Harmony Rd Lafayette, TN 37083

UPDATED:
Key Details
Property Type Single Family Home
Sub Type Single Family Residence
Listing Status Active Under Contract
Purchase Type For Sale
Square Footage 1,034 sqft
Price per Sqft $222
MLS Listing ID 3118719
Bedrooms 2
Full Baths 1
HOA Y/N No
Year Built 2023
Annual Tax Amount $840
Lot Size 5.800 Acres
Acres 5.8
Property Sub-Type Single Family Residence
Property Description
**Be sure to view the video walkthrough of the interior, yard and trails**
Inside, you'll find an inviting, minimalist design with an open floor plan and 10-foot ceilings, durable acid-washed concrete floors, 2x6 exterior construction, and 400-amp electrical service. The efficient layout creates a cozy, comfortable home that's easy to maintain while leaving plenty of opportunity to expand in the future.
Outside is where this property truly shines. Explore almost 6 acres featuring a gentle creek winding along the bottom of the hill, established ATV and dirt bike trails, impressive rock formations, and abundant road frontage. Wildlife is a daily part of life here, with frequent deer and turkey sightings that make every season enjoyable.
The land has been lovingly cultivated with more than 60 varieties of woody ornamentals and hardwoods, complemented by native irises, ferns, and a diverse collection of seasonal plants that create year-round beauty. For those who enjoy geology or local history, the property is known for its geodes, unique rock features, and Native American artifacts discovered over the years.
Practical features include a fenced chicken coop, multiple storage buildings, a storage container, and plenty of driveway space for equipment, trailers, or recreational vehicles. Be sure to review the satellite image showing the property boundaries and watch the listing video for a closer look at the trails, creek, and everything this one-of-a-kind property has to offer.
Location
State TN
County Macon County
Rooms
Main Level Bedrooms 2
Interior
Heating Central
Cooling Central Air
Flooring Concrete
Fireplace N
Appliance Electric Oven, Electric Range, Refrigerator
Exterior
Garage Spaces 2.0
Utilities Available Water Available
View Y/N false
Roof Type Metal
Private Pool false
Building
Story 1
Sewer Septic Tank
Water Public
Structure Type Aluminum Siding
New Construction false
Schools
Elementary Schools Fairlane Elementary
Middle Schools Macon County Junior High School
High Schools Macon County High School
Others
Senior Community false
Special Listing Condition Standard

NEARBY SCHOOL & BUSINESS
GET MORE INFORMATION