
1104 Greenwood Ave Nashville, TN 37206

UPDATED:
Key Details
Property Type Townhouse
Sub Type Townhouse
Listing Status Active
Purchase Type For Sale
Square Footage 2,281 sqft
Price per Sqft $330
Subdivision Hill Center Greenwood Townhomes
MLS Listing ID 3146679
Bedrooms 4
Full Baths 4
HOA Fees $175/mo
HOA Y/N Yes
Year Built 2021
Annual Tax Amount $6,239
Lot Size 871 Sqft
Acres 0.02
Property Sub-Type Townhouse
Property Description
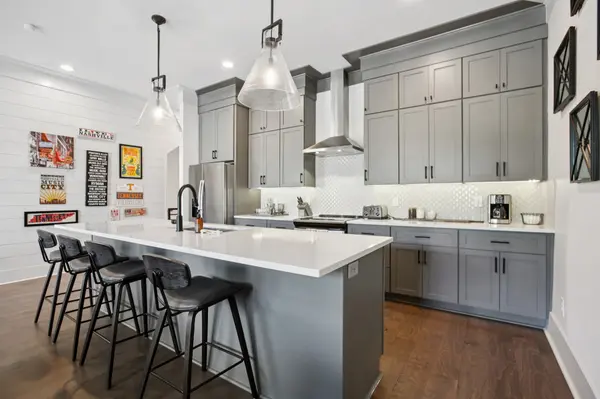
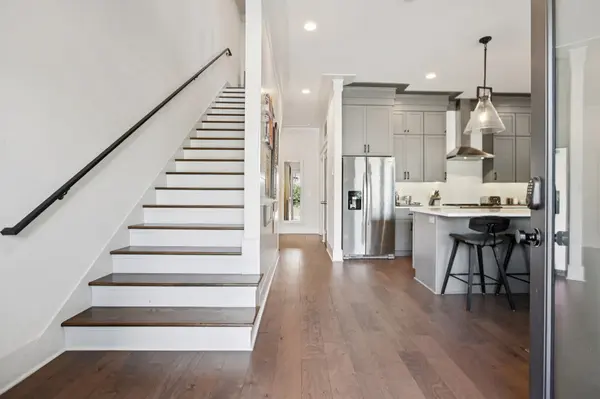
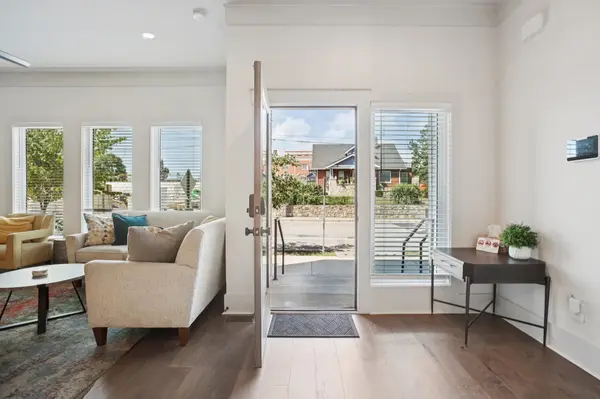
Defined by a sleek, California-contemporary aesthetic, the interior features an expansive open-concept floor plan elevated by soaring 10-foot ceilings and rich hardwood flooring. The chef-inspired kitchen serves as the centerpiece of the main level, complete with a dual-fuel range, premium appliances, a statement pearl tile backsplash, and an oversized quartz island ideal for gathering. The thoughtful layout includes multiple generous bedrooms, headlined by a spa-like primary suite designed for ultimate guest relaxation.
This is a true plug-and-play asset, fully outfitted with over $40,000 in high-end designer furniture and decor. Currently operating as a top-rated, professionally managed rental, the operation runs seamlessly on auto-pilot, offering an investor immediate cash flow and a hassle-free ownership transition from day one.
The prime Greenwood location places everyday essentials like Publix, Starbucks, and Chase Bank alongside East Nashville's legendary dining and nightlife within easy walking distance. Located just four miles from the vibrant energy of Downtown Nashville, this high-efficiency townhome pairs luxury construction with ideal zoning, offering a rare and compelling addition to any investment portfolio.
Location
State TN
County Davidson County
Rooms
Main Level Bedrooms 1
Interior
Interior Features Ceiling Fan(s), Extra Closets, High Ceilings, Smart Thermostat, Walk-In Closet(s), High Speed Internet
Heating Central, Dual, Electric
Cooling Central Air, Electric
Flooring Wood, Tile
Fireplace N
Appliance Electric Oven, Electric Range, Dishwasher, Disposal, Dryer, Ice Maker, Microwave, Refrigerator, Stainless Steel Appliance(s), Washer
Exterior
Exterior Feature Balcony, Smart Camera(s)/Recording, Smart Lock(s)
Garage Spaces 2.0
Utilities Available Electricity Available, Water Available
Amenities Available Underground Utilities
View Y/N false
Roof Type Membrane
Private Pool false
Building
Lot Description Level
Story 3
Sewer Public Sewer
Water Public
Structure Type Fiber Cement,Brick
New Construction false
Schools
Elementary Schools Rosebank Elementary
Middle Schools Stratford Stem Magnet School Lower Campus
High Schools Stratford Stem Magnet School Upper Campus
Others
HOA Fee Include Maintenance Structure,Maintenance Grounds,Insurance
Senior Community false
Special Listing Condition Standard

NEARBY SCHOOL & BUSINESS
GET MORE INFORMATION