

2113 Eastwood Ave Nashville, TN 37212

UPDATED:
Key Details
Property Type Single Family Home
Sub Type Single Family Residence
Listing Status Active
Purchase Type For Sale
Square Footage 4,514 sqft
Price per Sqft $553
Subdivision 12 South / Belmont
MLS Listing ID 3169964
Bedrooms 5
Full Baths 5
Half Baths 1
HOA Y/N No
Year Built 2026
Lot Size 6,969 Sqft
Acres 0.16
Lot Dimensions 50 X 146
Property Sub-Type Single Family Residence
Property Description
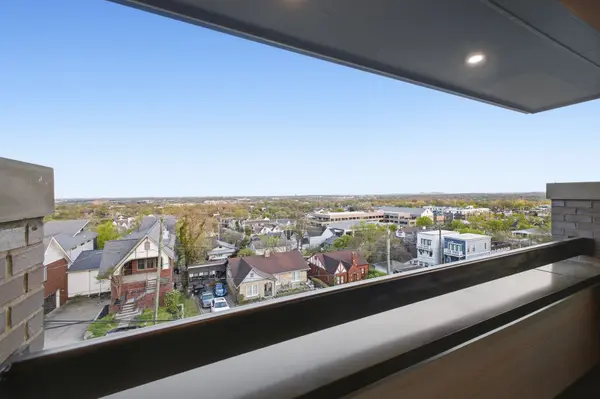
Built by TimoSIX, the home pairs sophisticated design with something increasingly impossible to recreate: its elevation. Sweeping panoramic views extend across Downtown Nashville, The Gulch, Green Hills, Forest Hills, & toward Williamson County. Updated zoning & height restrictions make building to this elevation increasingly difficult, giving these dramatic views a rarity that cannot easily be duplicated.
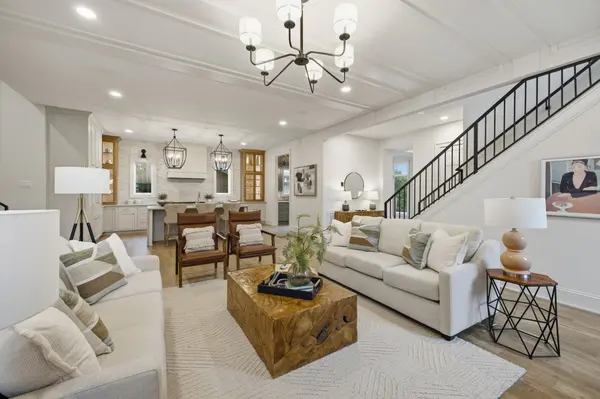
Inside, exceptional finishes include Amish-built solid wood cabinetry, leathered quartzite, solid white oak flooring, Emtek hardware, designer lighting & plumbing fixtures, Pella windows & doors, & a gas fireplace with custom plaster mantle. The chef's kitchen features panelized Thermador appliances plus a butler's pantry with wine cooler & beverage center.
The primary suite offers a spa-like bath with freestanding tub positioned to capture the views, oversized shower, & custom LED-lit closet with laundry connections. A main-level guest suite & separate suite above the garage with private entrance & kitchenette provide exceptional flexibility. Stacked closets allow for future elevator conversion.
The third-floor entertaining level features a full wet bar opening to a covered balcony where the skyline becomes the backdrop. A private rear patio adds an outdoor kitchen with built-in grill, sink, & beverage center.
2x6 construction, spray foam insulation, encapsulated crawlspace, high-efficiency HVAC, tankless hot water, whole-home audio prewire, & EV-ready garage complete this exceptional offering. Buyer and buyer agent incentives offered.
Location
State TN
County Davidson County
Rooms
Main Level Bedrooms 1
Interior
Interior Features Entrance Foyer, Pantry, Walk-In Closet(s), Wet Bar
Heating Central
Cooling Ceiling Fan(s), Central Air
Flooring Wood, Tile
Fireplaces Number 1
Fireplace Y
Appliance Built-In Gas Oven, Double Oven, Built-In Gas Range, Dishwasher, Freezer, Microwave, Refrigerator, Stainless Steel Appliance(s)
Exterior
Exterior Feature Balcony
Garage Spaces 2.0
Utilities Available Water Available
View Y/N true
View City
Roof Type Asphalt
Private Pool false
Building
Story 3
Sewer Public Sewer
Water Public
Structure Type Fiber Cement,Brick
New Construction true
Schools
Elementary Schools Waverly-Belmont Elementary School
Middle Schools John Trotwood Moore Middle
High Schools Hillsboro Comp High School
Others
Senior Community false
Special Listing Condition Standard

NEARBY SCHOOL & BUSINESS
GET MORE INFORMATION