
567 Cranor Rd, Murfreesboro, TN 37130
65
See all 65 photos
Listed by Angela A. Cox • Real Broker
$1,790,000
Est. payment /mo
3 Beds
5 Baths
6,200 SqFt
New

567 Cranor Rd Murfreesboro, TN 37130

REQUEST A TOUR If you would like to see this home without being there in person, select the "Virtual Tour" option and your agent will contact you to discuss available opportunities.
In-PersonVirtual Tour

UPDATED:

Key Details

Property Type Single Family Home

Sub Type Single Family Residence

Listing Status Active

Purchase Type For Sale

Square Footage 6,200 sqft

Price per Sqft $288

Subdivision Farm

MLS Listing ID 3278149

Bedrooms 3

Full Baths 2

Half Baths 3

HOA Y/N No

Year Built 2020

Annual Tax Amount $5,295

Lot Size 5.030 Acres

Acres 5.03

Property Sub-Type Single Family Residence

Property Description

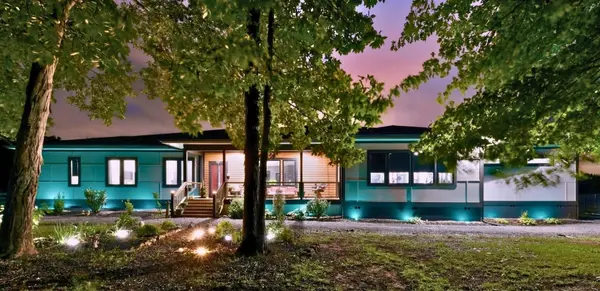
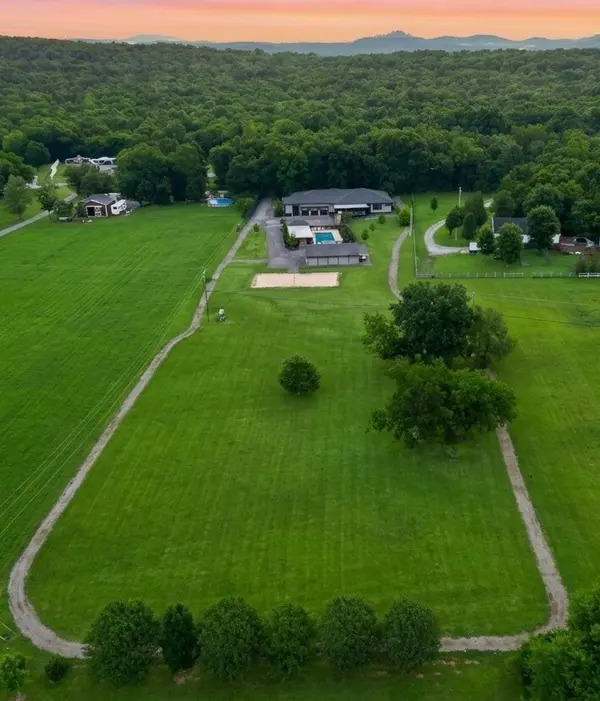
MOTIVATED SELLER! 5 ACRES OF UNRESTRICTED LAND! 5 MINS FROM MTSU! 45 MINS FROM NASHVILLE! When a custom homebuilder designs their personal homestead, you get a masterclass in STRUCTURAL INTEGRITY. This 6,200-SQ-FT SINGLE-LEVEL luxury home has 2x6 framing, blown insulation, an encapsulated crawl space, and ~57 structural piers. A 250-SQ-FT CEDAR-PLANKED FRONT PORCH leads to an open floor plan with premium casement windows and a FIREPLACE framed into the feature wall. The CHEF'S KITCHEN boasts a MASSIVE 10.5-FT ISLAND BAR, granite counters, a slide-in gas range beneath a custom vent hood, a handy pot filler, and a HIDDEN BUTLER'S PANTRY to keep the mess out of sight. An intelligent SPLIT FLOOR PLAN: quiet left wing houses the bedrooms, a HOME OFFICE, and a massive 770-SQ-FT PRIMARY SUITE. The suite features a WALK-IN CLOSET and a CUSTOM SPA SHOWER with 4 "home run" showerheads. The home features a continuous-flow tankless gas water heater. The right wing is your ultimate family room, complete with a MOVIE/GAME ROOM and a fully equipped GYM. For year-round living, head into the cedar-planked SUNROOM, featuring a BUILT-IN HOT TUB and 3 GLASS GARAGE DOORS that roll up to create an INDOOR/OUTDOOR BAR opening to a 400-SQ-FT SUNSET DECK. The attached 4-door, 1,800-SQ-FT GARAGE is a toy collector's dream, with 16-FT CEILINGS and extra-tall clearance for INDOOR RV OR BOAT PARKING. Set on 5 PRISTINE ACRES, the RESORT-STYLE BACKYARD OASIS includes a wooden catwalk to the SPARKLING POOL with a SHE-SHED, BEACH VOLLEYBALL COURT, horseshoe pit, and a sandy outdoor TV area with over 40 tons of sand. It also has a lean-to for equipment, a custom shooting backstop, frisbee golf, a driving range, and a CUSTOM-LIGHTED TRAIL that loops the entire perimeter for evening quad rides. Plenty of room to add a second home, horse barn, farm animals, or a hothouse. PRIME LOCATION near shopping, dining, and medical hubs—a true crown jewel! WORK HARD. PLAY HARD. LIVE FREE.

Location

State TN

County Rutherford County

Rooms

Main Level Bedrooms 3

Interior

Interior Features Ceiling Fan(s), Extra Closets, High Ceilings, Hot Tub, Open Floorplan, Pantry, Smart Camera(s)/Recording, Walk-In Closet(s), High Speed Internet

Heating Central, Electric, Heat Pump

Cooling Ceiling Fan(s), Central Air, Electric

Flooring Luxury Vinyl

Fireplaces Number 1

Fireplace Y

Appliance Gas Range, Trash Compactor, Dishwasher, Disposal, Ice Maker, Microwave, Refrigerator

Exterior

Garage Spaces 4.0

Pool In Ground

Utilities Available Electricity Available, Water Available

View Y/N false

Roof Type Asphalt

Private Pool true

Building

Lot Description Cleared, Level

Story 1

Sewer Septic Tank

Water Public

Structure Type Hardboard Siding,Wood Siding

New Construction false

Schools

Elementary Schools Kittrell Elementary

Middle Schools Whitworth-Buchanan Middle School

High Schools Oakland High School

Others

Senior Community false

Special Listing Condition Standard

Virtual Tour https://youtu.be/QkQWagYdNQA


RealTracs IDX

NEARBY SCHOOL & BUSINESS

GET MORE INFORMATION

Candice Van Bibber Jefferson

Candice Van Bibber Jefferson

Agent License ID: 314387

+1(615) 727-4777

Name
Phone*
Message

Go tour this home

567 Cranor Rd