
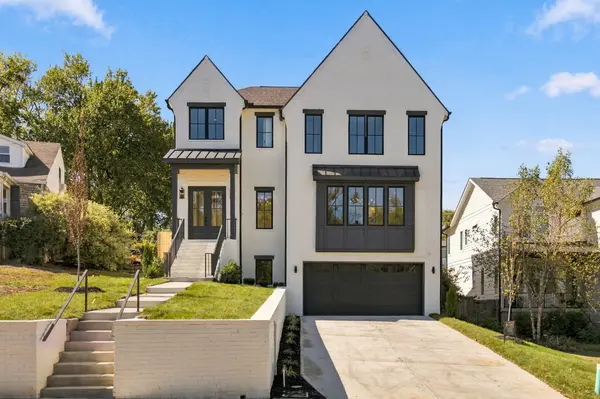
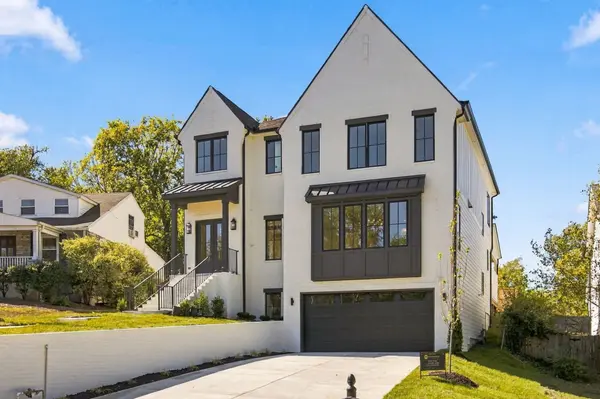
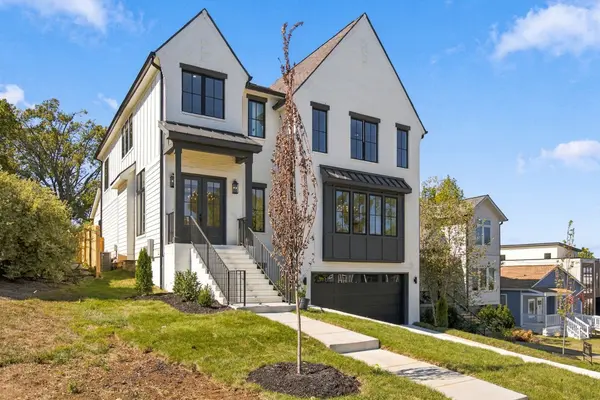
249 37th Ave #N Nashville, TN 37209

UPDATED:
Key Details
Property Type Single Family Home
Sub Type Single Family Residence
Listing Status Active
Purchase Type For Sale
Square Footage 4,646 sqft
Price per Sqft $371
Subdivision Shield West Nashville
MLS Listing ID 3510785
Bedrooms 4
Full Baths 5
Half Baths 1
HOA Y/N No
Year Built 2026
Annual Tax Amount $2,839
Lot Size 10,890 Sqft
Acres 0.25
Lot Dimensions 50 X 221
Property Sub-Type Single Family Residence
Property Description
Enjoy unparalleled access to Sylvan Park, The Nations, Downtown Nashville, West End, Green Hills, and some of the city's best dining, shopping, and entertainment. Spanning 4,646 square feet, this 4-bedroom, 5.5-bath residence showcases a thoughtfully curated floor plan highlighted by architectural arches, custom millwork, designer lighting, extensive built-ins, and expansive living spaces throughout.
At the heart of the home, the chef's kitchen features premium Monogram appliances, custom cabinetry, a statement range hood, oversized island, and butler's pantry that seamlessly connects to the formal dining room. Additional highlights include a private elevator servicing all levels, dedicated home office, exercise room, spacious bonus room, and dual laundry rooms designed to enhance both convenience and functionality.
Situated on a rare standalone non-HPR homesite, the property offers a level of privacy, flexibility, and future potential seldom found in Nashville's urban core. The expansive backyard provides ample room for a custom pool, detached garage, guest house, private office, fitness studio, or income-producing rental unit, creating endless opportunities to tailor the property to your lifestyle and long-term goals.
Combining architectural character, luxury finishes, functional design, and unmatched outdoor versatility, this exceptional residence offers a level of quality and opportunity rarely found in new construction.
Location
State TN
County Davidson County
Rooms
Main Level Bedrooms 1
Interior
Interior Features Air Filter, Built-in Features, Ceiling Fan(s), Central Vacuum, Elevator, Entrance Foyer, High Ceilings, Open Floorplan, Pantry, Smart Camera(s)/Recording, Walk-In Closet(s), Wet Bar, High Speed Internet, Kitchen Island
Heating Central, Natural Gas, Zoned
Cooling Ceiling Fan(s), Central Air, Electric
Flooring Wood, Tile
Fireplaces Number 1
Fireplace Y
Appliance Built-In Gas Oven, Gas Oven, Gas Range, Range, Dishwasher, Disposal, Dryer, ENERGY STAR Qualified Appliances, Microwave, Refrigerator, Stainless Steel Appliance(s), Washer
Exterior
Garage Spaces 2.0
Utilities Available Electricity Available, Natural Gas Available, Water Available, Cable Connected
View Y/N true
View City
Roof Type Shingle
Private Pool false
Building
Lot Description Rolling Slope
Story 3
Sewer Public Sewer
Water Public
Structure Type Brick,Vinyl Siding,Wood Siding
New Construction true
Schools
Elementary Schools Sylvan Park Paideia Design Center
Middle Schools West End Middle School
High Schools Hillsboro Comp High School
Others
Senior Community false
Special Listing Condition Standard

NEARBY SCHOOL & BUSINESS
GET MORE INFORMATION