
201 Briarcotes Cir La Vergne, TN 37086

UPDATED:
Key Details
Property Type Single Family Home
Sub Type Single Family Residence
Listing Status Active
Purchase Type For Sale
Square Footage 3,501 sqft
Price per Sqft $179
Subdivision Cedar Grove Ph 1
MLS Listing ID 3529939
Bedrooms 4
Full Baths 2
Half Baths 1
HOA Y/N No
Year Built 2000
Annual Tax Amount $2,932
Lot Size 0.390 Acres
Acres 0.39
Lot Dimensions 120.25 X 125.05 IRR
Property Sub-Type Single Family Residence
Property Description
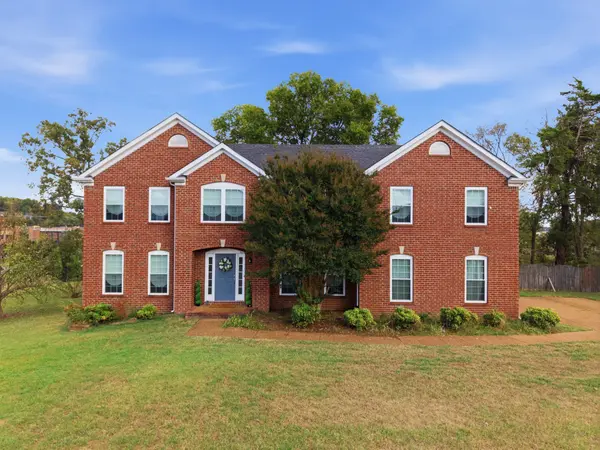
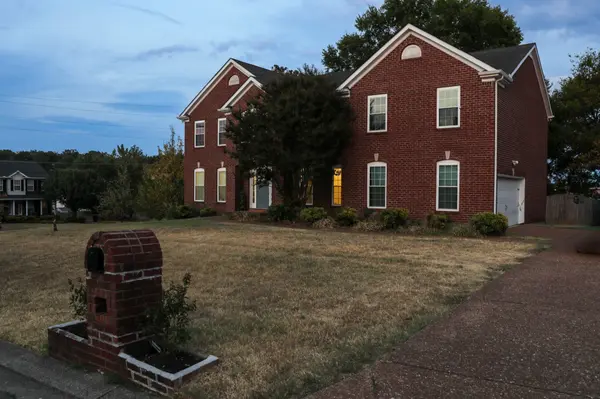
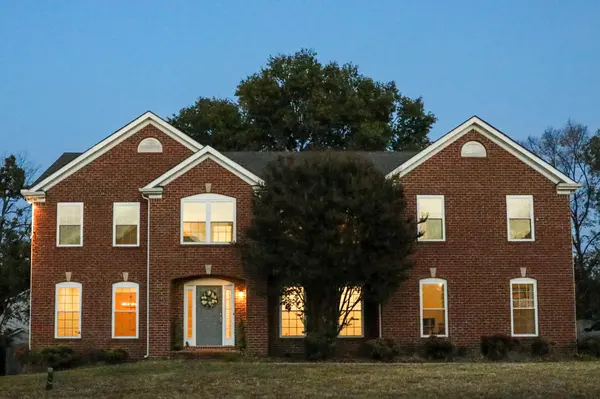
Welcome to a home that offers the space you need and the flexibility to make it your own! Perfectly positioned on a spacious corner lot, this beautiful all-brick, two-story home combines comfort, functionality, and thoughtful updates throughout.
From the moment you step inside, you'll appreciate the freshly painted interior and generous living spaces designed for both everyday living and entertaining. The main level features a private office, a formal living room, a convenient half bath, and an expansive entertainment area that seamlessly connects to the kitchen, creating the perfect setting for hosting family and friends.
Upstairs, all bedrooms are thoughtfully situated alongside two full bathrooms, offering a comfortable retreat away from the main living areas.
Love spending time outdoors? Enjoy not one, but TWO back decks, perfect for weekend gatherings, grilling, or simply unwinding after a long day. A two-car side-entry garage adds convenience, while the oversized gas stove makes the kitchen a standout feature.
The updates are just as impressive! Enjoy flooring installed in 2020, windows replaced in 2023, updated lighting and fixtures, a new vapor barrier, and brand-new AC units backed by a 5-year warranty. Plus, all kitchen appliances stay!
With its generous layout, modern improvements, timeless brick exterior, and NO HOA, this home offers an incredible opportunity to enjoy more space without sacrificing convenience.
Come see just how much this home has to offer!
Location
State TN
County Rutherford County
Interior
Heating Central
Cooling Ceiling Fan(s), Central Air
Flooring Carpet, Wood, Luxury Vinyl
Fireplace N
Appliance Electric Oven, Range, Dishwasher, Disposal, Dryer, Refrigerator, Washer
Exterior
Garage Spaces 2.0
Utilities Available Water Available
View Y/N false
Roof Type Shingle
Private Pool false
Building
Story 2
Sewer Public Sewer
Water Public
Structure Type Brick
New Construction false
Schools
Elementary Schools Cedar Grove Elementary
Middle Schools Rock Springs Middle School
High Schools Lavergne High School
Others
Senior Community false
Special Listing Condition Standard

NEARBY SCHOOL & BUSINESS
GET MORE INFORMATION