
2407 Chapel Ave Nashville, TN 37206

UPDATED:
Key Details
Property Type Single Family Home
Sub Type Horizontal Property Regime - Detached
Listing Status Active
Purchase Type For Sale
Square Footage 2,360 sqft
Price per Sqft $338
Subdivision Homes At 2407 Chapel
MLS Listing ID 3529991
Bedrooms 4
Full Baths 3
HOA Y/N No
Year Built 2016
Annual Tax Amount $5,212
Lot Size 1,306 Sqft
Acres 0.03
Property Sub-Type Horizontal Property Regime - Detached
Property Description
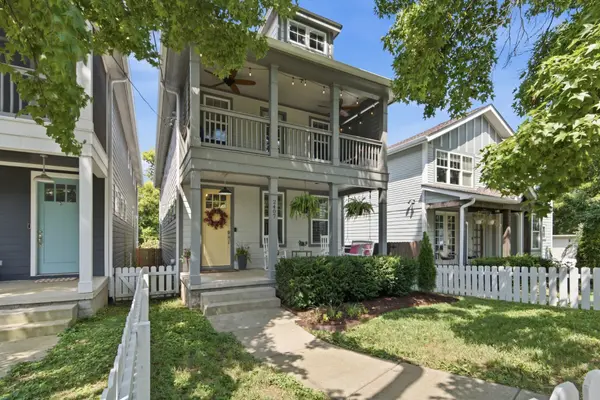
Offering 4 BEDS, 3 BATHS and 2,360 SQFT, this home gives you the character and neighborhood feel you want with the space and functionality. Inside, you'll find hardwood floors, a spacious kitchen with pantry, an open living and dining area, gas fireplace, a main-level bedroom and a second-floor bonus/rec room. Upstairs, the primary suite features double vanities and a walk-in closet.
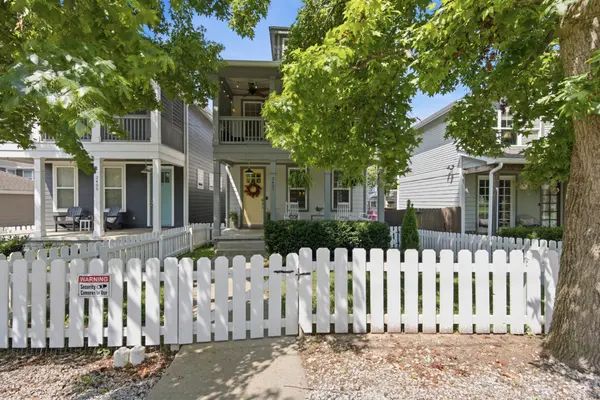
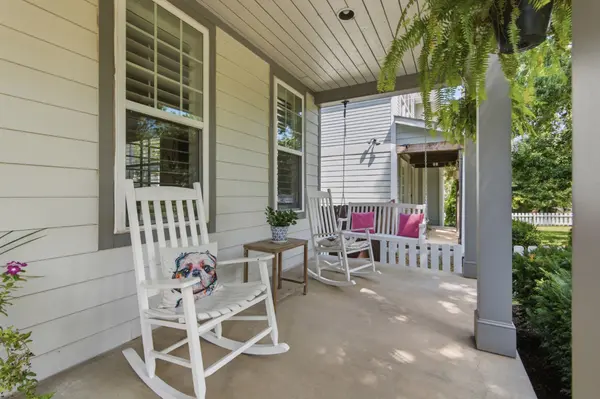
Outside, enjoy a FULLY FENCED YARD, covered deck and detached 2-car garage—then head out and explore the neighborhood. Grab pizza at Five Points, meet friends for dinner or cocktails, catch live music, browse local shops, or spend the afternoon at Shelby Park and Shelby Bottoms Greenway, one of the true gems of East Nashville with miles of green space along the Cumberland River.
This is the kind of location where your neighborhood becomes part of your lifestyle. **Coffee runs, dinner dates, park days, live music and some of Nashville's best local spots are all right outside your East Nashville doorstep.** And when you do need to leave the East Side, downtown Nashville is just across the river.
Come for the house. Stay for East Nashville lifestyle.
Location
State TN
County Davidson County
Rooms
Main Level Bedrooms 1
Interior
Interior Features Ceiling Fan(s), Walk-In Closet(s)
Heating Natural Gas
Cooling Central Air, Electric
Flooring Carpet, Wood, Tile
Fireplaces Number 1
Fireplace Y
Appliance Gas Oven, Gas Range, Dishwasher, Disposal, Dryer, Microwave, Refrigerator, Washer
Exterior
Garage Spaces 2.0
Utilities Available Electricity Available, Natural Gas Available, Water Available
View Y/N false
Roof Type Asphalt
Private Pool false
Building
Lot Description Level
Story 2
Sewer Public Sewer
Water Public
Structure Type Fiber Cement
New Construction false
Schools
Elementary Schools Rosebank Elementary
Middle Schools Stratford Stem Magnet School Lower Campus
High Schools Stratford Stem Magnet School Upper Campus
Others
Senior Community false
Special Listing Condition Standard

NEARBY SCHOOL & BUSINESS
GET MORE INFORMATION