
7290 Woodruff Dr Fairview, TN 37062

UPDATED:
Key Details
Property Type Single Family Home
Sub Type Single Family Residence
Listing Status Active
Purchase Type For Sale
Square Footage 3,449 sqft
Price per Sqft $289
Subdivision Orrinshire
MLS Listing ID 3530372
Bedrooms 4
Full Baths 4
Half Baths 1
HOA Fees $100/mo
HOA Y/N Yes
Year Built 2026
Annual Tax Amount $4,500
Lot Size 0.670 Acres
Acres 0.67
Lot Dimensions 200x150
Property Sub-Type Single Family Residence
Property Description
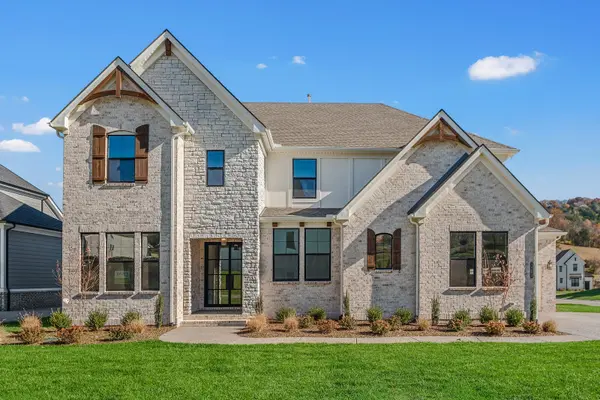
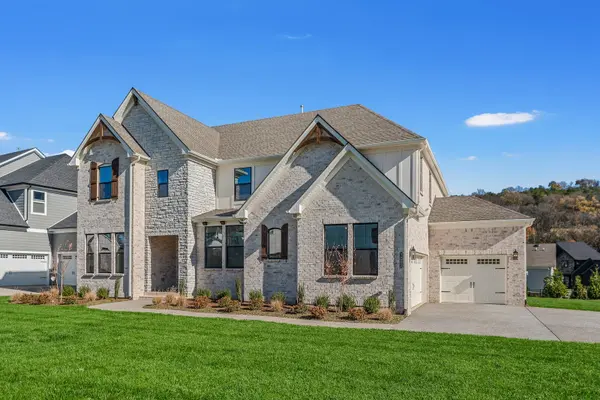
The Marshall floorplan delivers the space and features you've been looking for, including a large front porch, double entry doors, 10' ceilings, 8' doors, primary suite + guest suite on the main, private home office, two additional ensuite bedrooms upstairs, and an oversized media room.
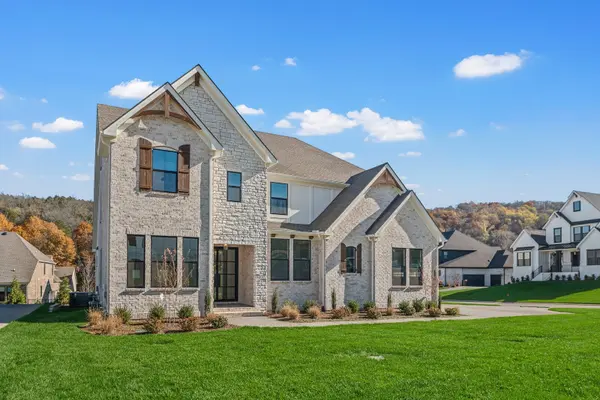
This 0.67-acre homesite is one of the largest in the community, backing to tree-lined common space with a beautiful pond view.
Conveniently located near highly rated Williamson County schools, Bowie Nature Park, Publix, and the highly anticipated Fairview City Center, with easy access to I-40 and Nashville.
Lot premium, fully designed home, and tons of upgrades included! Seller offering $20,000 toward closing costs with preferred lender.
Come see why Orrinshire is western Williamson County's best kept secret!
Location
State TN
County Williamson County
Rooms
Main Level Bedrooms 2
Interior
Interior Features Entrance Foyer, Extra Closets, High Ceilings, Open Floorplan, Pantry, Smart Light(s), Smart Thermostat, Walk-In Closet(s)
Heating Central, ENERGY STAR Qualified Equipment, Natural Gas
Cooling Central Air
Flooring Carpet, Wood, Tile
Fireplaces Number 1
Fireplace Y
Appliance Double Oven, Electric Oven, Built-In Gas Range, Dishwasher, Disposal, Ice Maker, Microwave, Stainless Steel Appliance(s)
Exterior
Exterior Feature Smart Lock(s)
Garage Spaces 3.0
Utilities Available Natural Gas Available, Water Available
Amenities Available Sidewalks
View Y/N true
View Water
Roof Type Shingle
Private Pool false
Building
Lot Description Level
Story 2
Sewer Public Sewer
Water Public
Structure Type Brick,Stone
New Construction true
Schools
Elementary Schools Westwood Elementary School
Middle Schools Fairview Middle School
High Schools Fairview High School
Others
HOA Fee Include Trash
Senior Community false
Special Listing Condition Standard

NEARBY SCHOOL & BUSINESS
GET MORE INFORMATION