
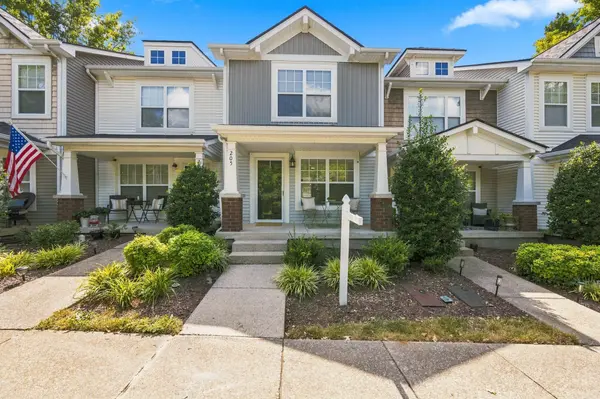
205 Shadow Glen Dr, Nashville, TN 37211
2
See all 2 photos
Listed by Laura Wall • Keller Williams Realty
$295,000
Est. payment /mo
Save
2 Beds
3 Baths
1,216 SqFt
Coming Soon

205 Shadow Glen Dr Nashville, TN 37211

Save
REQUEST A TOUR If you would like to see this home without being there in person, select the "Virtual Tour" option and your agent will contact you to discuss available opportunities.
In-PersonVirtual Tour

Open House

Sun Sep 06, 2:00pm - 4:00pm

UPDATED:

Key Details

Property Type Townhouse

Sub Type Townhouse

Listing Status Coming Soon

Purchase Type For Sale

Square Footage 1,216 sqft

Price per Sqft $242

Subdivision Townhomes Of Shadow Glen

MLS Listing ID 3530479

Bedrooms 2

Full Baths 2

Half Baths 1

HOA Fees $155/mo

HOA Y/N Yes

Year Built 2004

Annual Tax Amount $2,284

Lot Size 871 Sqft

Acres 0.02

Property Sub-Type Townhouse

Property Description

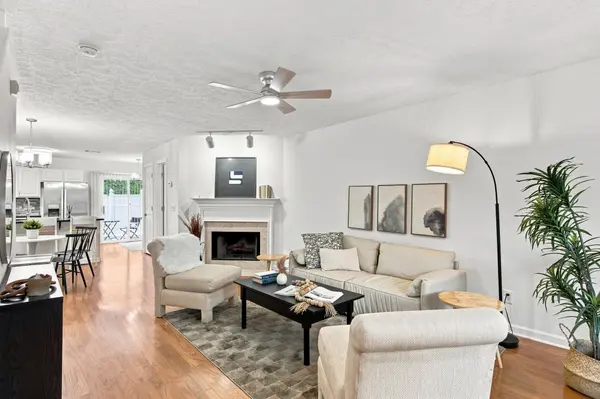
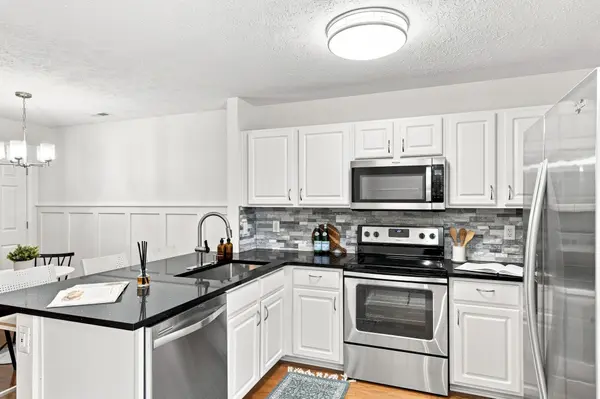
MOVE-IN READY townhome with an UPDATED KITCHEN, FRESH NEUTRAL PAINT, BRAND-NEW CARPET and a flexible, open floor plan in the perfect "Brentioch" location of South Nashville. The open main level features a spacious living room with a WOOD-BURNING FIREPLACE, plus an eat-in kitchen offers space that can easily serve as a HOME OFFICE or flex area instead. The fenced patio offers private outdoor living. Upstairs, the bedrooms each have a WALK-IN CLOSET and PRIVATE BATHROOM, a highly functional setup for roommates, guests, or a dedicated home office. With just 7 townhomes on this street, this location offers the most private and quiet location in the community. Access to both I-24 and I-65 are nearby with convenient commutes to Brentwood, Maryland Farms, Downtown Nashville, Nolensville and BNA. Lenox Village is just minutes away, along with Sprouts, Publix, Kroger, Lowe's, Walmart and the many restaurants along the Nolensville Pk corridor.

Location

State TN

County Davidson County

Interior

Interior Features Ceiling Fan(s), Open Floorplan, Redecorated, Walk-In Closet(s), High Speed Internet

Heating Central

Cooling Central Air

Flooring Carpet, Wood, Vinyl

Fireplaces Number 1

Fireplace Y

Appliance Electric Range, Dishwasher, Microwave, Refrigerator, Stainless Steel Appliance(s)

Exterior

Utilities Available Water Available, Cable Connected

View Y/N false

Roof Type Shingle

Private Pool false

Building

Story 2

Sewer Public Sewer

Water Public

Structure Type Vinyl Siding

New Construction false

Schools

Elementary Schools May Werthan Shayne Elementary School

Middle Schools William Henry Oliver Middle

High Schools John Overton Comp High School

Others

HOA Fee Include Maintenance Structure,Maintenance Grounds,Trash

Senior Community false

Special Listing Condition Standard


RealTracs IDX

NEARBY SCHOOL & BUSINESS

GET MORE INFORMATION

Candice Van Bibber Jefferson

Candice Van Bibber Jefferson

Agent License ID: 314387

+1(615) 727-4777

Name
Phone*
Message

Go tour this home

205 Shadow Glen Dr
