
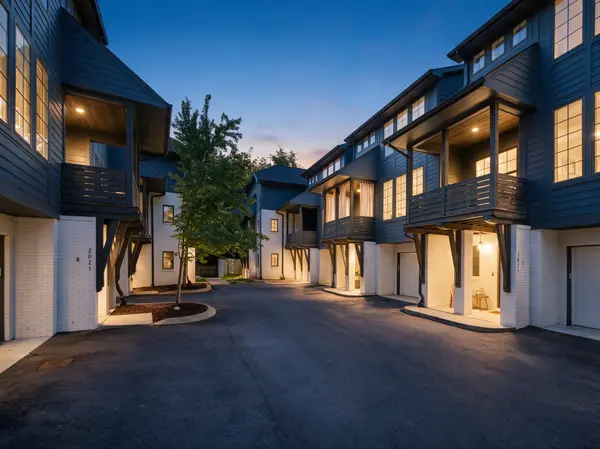
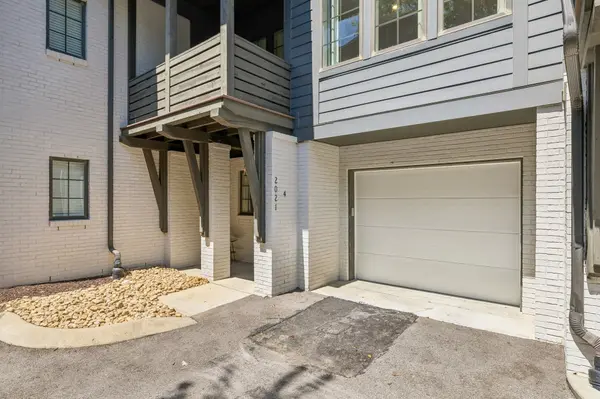
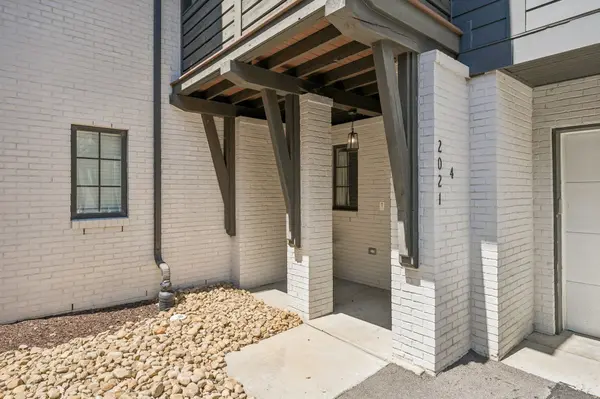
2021 Beech Ave #4 Nashville, TN 37204

UPDATED:
Key Details
Property Type Townhouse
Sub Type Townhouse
Listing Status Coming Soon
Purchase Type For Sale
Square Footage 1,540 sqft
Price per Sqft $441
Subdivision Beech Place
MLS Listing ID 3530655
Bedrooms 3
Full Baths 4
HOA Fees $300/mo
HOA Y/N Yes
Year Built 2019
Annual Tax Amount $8,362
Lot Size 435 Sqft
Acres 0.01
Property Sub-Type Townhouse
Property Description
The property has already proven demand with 280 Airbnb reviews, a 4.76-star rating, and years of operating history, yet the current furniture, decor and overall presentation are dated compared to many of Nashville's top-performing STRs. It is also currently configured to sleep only 8 guests. With a thoughtful $30K-$50K design and furniture refresh, upgraded photography and an optimized sleeping arrangement for potentially 10 guests, there is a strong opportunity to increase ADR and push annual gross revenue toward the $90K-$100K range.
The location is a major part of the story. Positioned in the highly desirable 12 South / Melrose corridor with an 80 Walk Score, guests are a quick rideshare from everything that makes this one of Nashville's most popular areas — Sushi-san, Urban Grub, bartaco, Five Daughters Bakery, Edley's BBQ, The Henry, Frothy Monkey, Sevier Park and the shops, restaurants and nightlife along 12th Ave South — while also maintaining easy access to Belmont, Vanderbilt, The Gulch, Downtown and Broadway.
With 3 bedrooms, 4 full baths, 1,540 SF, an attached garage, proven existing revenue and a purchase price under $700K, this is not an STR that needs a turnaround to make sense. The current numbers already work. The upside is in the repositioning. For an investor looking for immediate income, a premier Nashville location and a clear path to materially improve performance, this is an opportunity that is increasingly difficult to find at this price point.
Location
State TN
County Davidson County
Rooms
Main Level Bedrooms 1
Interior
Interior Features Ceiling Fan(s), Extra Closets, Pantry, Walk-In Closet(s)
Heating Central
Cooling Central Air
Flooring Carpet, Wood, Tile
Fireplace N
Appliance Electric Oven, Electric Range, Dishwasher, Disposal, Dryer, Microwave, Refrigerator, Washer
Exterior
Garage Spaces 1.0
Utilities Available Water Available
View Y/N false
Private Pool false
Building
Story 3
Sewer Public Sewer
Water Public
Structure Type Frame,Brick
New Construction false
Schools
Elementary Schools Waverly-Belmont Elementary School
Middle Schools John Trotwood Moore Middle
High Schools Hillsboro Comp High School
Others
HOA Fee Include Maintenance Structure,Maintenance Grounds,Pest Control,Trash
Senior Community false
Special Listing Condition Standard

NEARBY SCHOOL & BUSINESS
GET MORE INFORMATION