
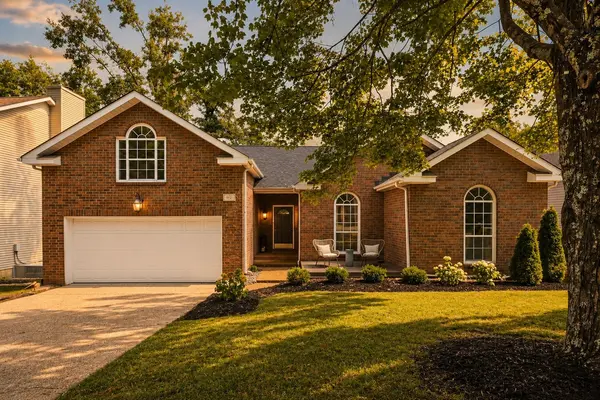
913 S Woodstone Ln Nashville, TN 37211

UPDATED:
Key Details
Property Type Single Family Home
Sub Type Single Family Residence
Listing Status Coming Soon
Purchase Type For Sale
Square Footage 1,947 sqft
Price per Sqft $292
Subdivision The Woodlands
MLS Listing ID 3530690
Bedrooms 3
Full Baths 2
HOA Fees $26/mo
HOA Y/N Yes
Year Built 1993
Annual Tax Amount $3,451
Lot Size 7,405 Sqft
Acres 0.17
Lot Dimensions 65 X 123
Property Sub-Type Single Family Residence
Property Description
The primary bedroom is a real retreat, anchored by an electric fireplace wall added in 2025 that changes the whole feel of the room.
The kitchen got a smart gas range in 2023, and the smart washer and dryer were added the same year. Designer lighting and smart switches run throughout the house, plus a Nest thermostat for easy control. Systems have been taken care of too, with a new roof in November 2022 and new HVAC in 2024, so the next owner isn't inheriting a to-do list.
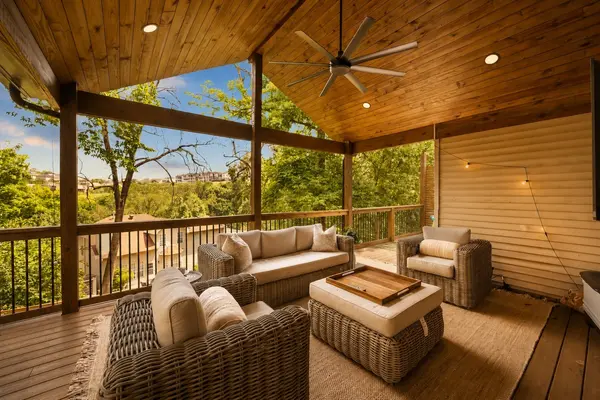
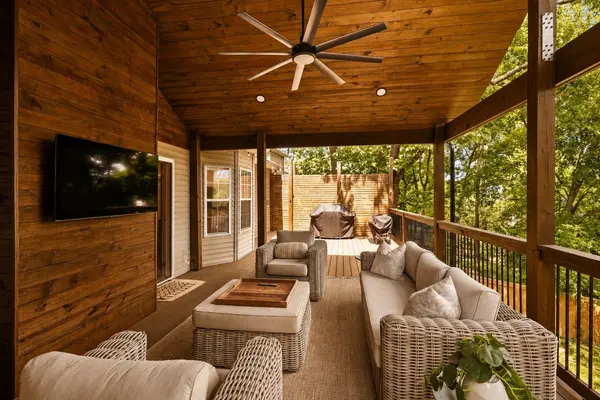
Outside, the back deck is the showstopper: 660 square feet with a gable roof and privacy walls on both sides, essentially a second living room outdoors. A second deck out front, added in 2023, gives mornings with coffee a spot of their own. A new 6' privacy fence was installed in '25 with gates on both sides of the home. Landscaping was upgraded in 2024, and there's a poured slab in the crawlspace ready for a home gym.
This sits on one of the best streets in the neighborhood, tree lined and not a thru street, with a walking trail across the street leading to the highest elevation point in Davidson County. You're minutes from Nippers Corner, Brentwood, and Maryland Farms, minutes to I-65, and just 17 minutes to downtown Nashville. Zoned for Granbery Elementary, with an HOA that actually invests in the community.
Solid bones, real upgrades, a location that's hard to replicate.
Location
State TN
County Davidson County
Rooms
Main Level Bedrooms 3
Interior
Interior Features Air Filter, Ceiling Fan(s), Extra Closets, High Ceilings, Open Floorplan, Pantry, Smart Camera(s)/Recording, Smart Light(s), Smart Thermostat, Walk-In Closet(s), High Speed Internet
Heating Central, Furnace, Natural Gas
Cooling Central Air, Electric
Flooring Wood, Luxury Vinyl, Tile
Fireplaces Number 2
Fireplace Y
Appliance Gas Oven, Gas Range, Dishwasher, Disposal, Dryer, ENERGY STAR Qualified Appliances, Freezer, Ice Maker, Microwave, Refrigerator, Stainless Steel Appliance(s), Washer, Smart Appliance(s)
Exterior
Exterior Feature Balcony, Smart Camera(s)/Recording, Smart Light(s), Smart Lock(s)
Garage Spaces 2.0
Utilities Available Electricity Available, Natural Gas Available, Water Available
View Y/N false
Roof Type Shingle
Private Pool false
Building
Story 2
Sewer Public Sewer
Water Public
Structure Type Brick,Vinyl Siding
New Construction false
Schools
Elementary Schools Granbery Elementary
Middle Schools William Henry Oliver Middle
High Schools John Overton Comp High School
Others
HOA Fee Include Maintenance Grounds
Senior Community false
Special Listing Condition Standard, Owner Agent

NEARBY SCHOOL & BUSINESS
GET MORE INFORMATION