

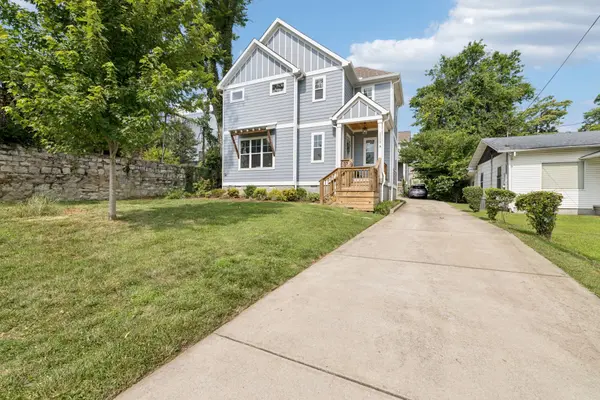
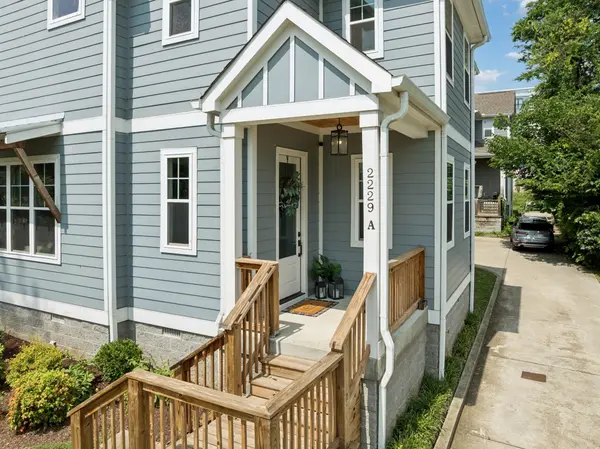
2229A 11th Ave South #S Nashville, TN 37204

UPDATED:
Key Details
Property Type Single Family Home
Sub Type Horizontal Property Regime - Detached
Listing Status Active
Purchase Type For Sale
Square Footage 2,375 sqft
Price per Sqft $418
Subdivision Homes At 2229 11Th Avenue South
MLS Listing ID 3530854
Bedrooms 4
Full Baths 4
HOA Y/N No
Year Built 2018
Annual Tax Amount $6,021
Property Sub-Type Horizontal Property Regime - Detached
Property Description
Beautifully maintained detached home | 4 Bedrooms | Tucked away on a quiet, dead-end street | Steps from the heart of 12 South | Walkable to coffee shops, restaurants and shopping |
Open-concept main level | Modern kitchen | Granite countertops | Stainless steel appliances | Gas range | Hardwood flooring | Stylish finishes | A main-level bedroom with a full bath provides exceptional flexibility for guests, a home office, or additional living space
Upstairs: Three spacious bedrooms | Fully furnished | Furnishings negotiable
A true Nashville lifestyle property—stylish, turn-key, and ideally located.
Location
State TN
County Davidson County
Rooms
Main Level Bedrooms 1
Interior
Interior Features Bookcases, Built-in Features, Ceiling Fan(s), Entrance Foyer, Extra Closets, High Ceilings, Pantry, Walk-In Closet(s), High Speed Internet
Heating Coal, Natural Gas
Cooling Central Air
Flooring Wood, Tile
Fireplaces Number 1
Fireplace Y
Appliance Built-In Electric Oven, Built-In Gas Oven
Exterior
Utilities Available Natural Gas Available, Water Available
View Y/N false
Roof Type Asphalt
Private Pool false
Building
Story 2
Sewer Public Sewer
Water Public
Structure Type Fiber Cement,Hardboard Siding
New Construction false
Schools
Elementary Schools Waverly-Belmont Elementary School
Middle Schools John Trotwood Moore Middle
High Schools Hillsboro Comp High School
Others
Senior Community false
Special Listing Condition Standard

NEARBY SCHOOL & BUSINESS
GET MORE INFORMATION