
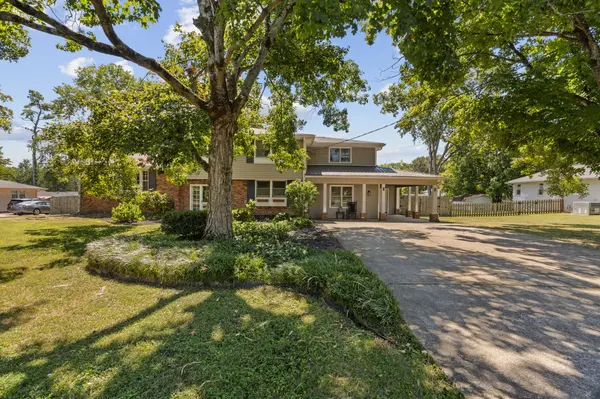
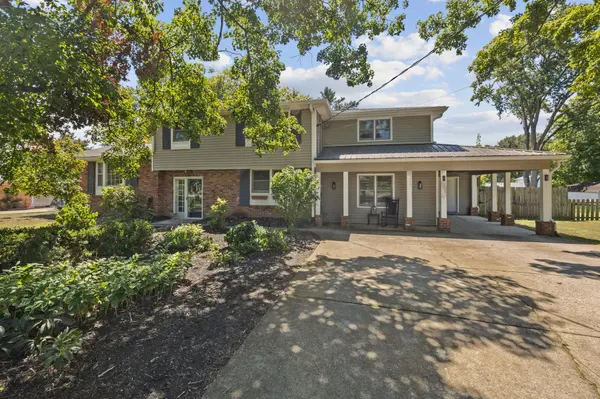
343 Derby Ln Franklin, TN 37069

UPDATED:
Key Details
Property Type Single Family Home
Sub Type Single Family Residence
Listing Status Coming Soon
Purchase Type For Sale
Square Footage 2,630 sqft
Price per Sqft $341
Subdivision Meadowgreen Acres
MLS Listing ID 3530863
Bedrooms 3
Full Baths 2
Half Baths 1
HOA Y/N No
Year Built 1962
Annual Tax Amount $2,443
Lot Size 0.530 Acres
Acres 0.53
Lot Dimensions 121 X 192
Property Sub-Type Single Family Residence
Property Description
Inside, you'll find updated paint, fresh lighting, and hardwood floors throughout. Cozy up by one of two fireplaces, with one in the living room and another in the first-floor bonus room. The kitchen features granite countertops, double ovens, a 36" gas cooktop, and a functional layout that opens to the living room and dining area. The adjacent first-floor bonus room offers even more flexibility and could easily serve as a home office, playroom, media room, or additional living space.
The spacious primary suite features two walk-in closets and a beautiful en-suite bath with double vanities and a separate vanity/makeup area. Thoughtful updates throughout make this home move-in ready while maintaining a warm, welcoming feel.
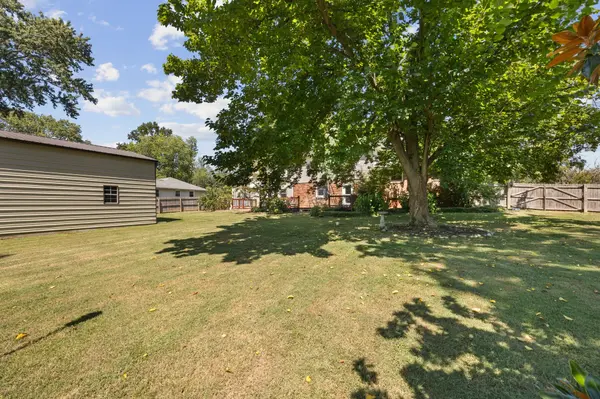
Step outside to a large back deck overlooking the park-like backyard, where mature trees provide shade and privacy. With plenty of usable yard space, there's room to entertain, garden, play, or simply enjoy having space around you.
All of this in a desirable Franklin location, with the freedom of no HOA and the rare combination of a large flat lot, substantial shop, and beautifully updated home. Properties like this rarely come to market in this location.
Location
State TN
County Williamson County
Interior
Interior Features Bookcases, Built-in Features, Ceiling Fan(s), Entrance Foyer, Open Floorplan, Walk-In Closet(s), High Speed Internet
Heating Central, Natural Gas
Cooling Ceiling Fan(s), Central Air, Electric
Flooring Carpet, Wood, Tile
Fireplaces Number 1
Fireplace Y
Appliance Built-In Electric Oven, Built-In Gas Range, Dishwasher, Disposal, Microwave
Exterior
Garage Spaces 1.0
Utilities Available Electricity Available, Natural Gas Available, Water Available
View Y/N false
Roof Type Asphalt
Private Pool false
Building
Lot Description Level
Story 2
Sewer Septic Tank
Water Public
Structure Type Brick,Wood Siding
New Construction false
Schools
Elementary Schools Walnut Grove Elementary
Middle Schools Grassland Middle School
High Schools Franklin High School
Others
Senior Community false
Special Listing Condition Standard

NEARBY SCHOOL & BUSINESS
GET MORE INFORMATION