

1014 Battlefield Dr Nashville, TN 37204

Open House
Sun Oct 18, 1:00pm - 3:00pm
UPDATED:
Key Details
Property Type Single Family Home
Sub Type Single Family Residence
Listing Status Active
Purchase Type For Sale
Square Footage 4,638 sqft
Price per Sqft $377
Subdivision 12 South/Green Hills
MLS Listing ID 3530938
Bedrooms 5
Full Baths 4
Half Baths 1
HOA Y/N No
Year Built 1940
Annual Tax Amount $9,325
Lot Size 9,583 Sqft
Acres 0.22
Lot Dimensions 70 X 160
Property Sub-Type Single Family Residence
Property Description
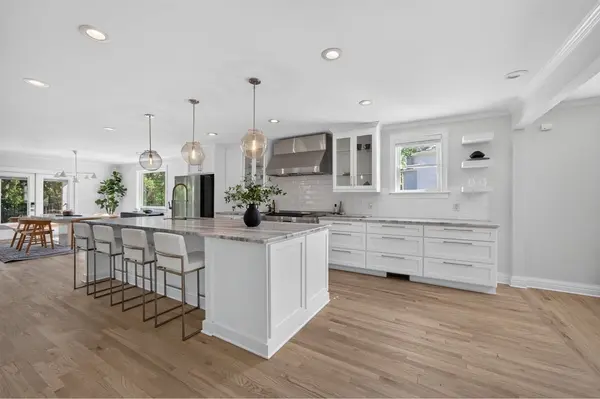
The light-filled main level features an open living and dining area, refinished hardwood floors in a light, natural finish, and updated designer lighting. The chef's kitchen flows seamlessly into the main living spaces, and two versatile main-floor rooms offer flexibility for a home office or guest suite.
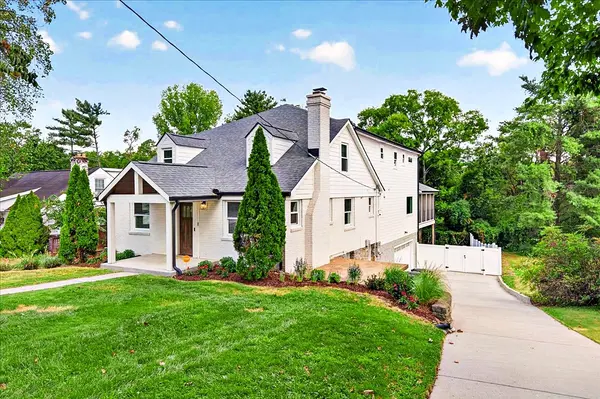
A spacious screened porch with Trex composite decking and outdoor kitchen plumbing extends the living space outdoors, overlooking a private, level, fully fenced backyard.
Upstairs, the primary suite features an updated bathroom and two walk-in closets, accompanied by two additional bedrooms. The finished lower level provides additional living space with a large recreation room, full bath, and ample storage.
An oversized tandem two-car garage with a custom dog wash station and a deep driveway offer convenient parking and functionality. Extensive infrastructure updates and thoughtful improvements make this home well suited for modern living.
Upgrades & Improvements:
Custom heavy-duty security/acoustic replacement windows with retractable screens
Refinished hardwood floors in a light, natural finish
Updated designer light fixtures
Updated primary bathroom
Screened porch with Trex composite decking
Outdoor kitchen plumbing
Whole-home Anker battery backup and natural gas generator system
Hospital-grade UV air purification system
Pure Southern whole-home water filtration system
Dual water heaters (tankless and auxiliary tank)
Updated electrical throughout
Custom dog wash station in the garage
*Seller is offering a $30,000 credit toward a rate buy-down, closing costs or a plunge pool with an acceptable offer. A $4,000 lender credit is available and will be applied towards the buyer's closing costs and pre-paids if the buyer chooses to use the seller's preferred lender. Credit not to exceed 1% of loan amount.*
Location
State TN
County Davidson County
Rooms
Main Level Bedrooms 2
Interior
Interior Features Ceiling Fan(s), Extra Closets, High Ceilings, Open Floorplan, Pantry, Redecorated, Smart Thermostat, Walk-In Closet(s)
Heating Central
Cooling Ceiling Fan(s), Central Air
Flooring Wood
Fireplaces Number 1
Fireplace Y
Appliance Oven, Gas Range, Dishwasher, Dryer, Microwave, Refrigerator, Stainless Steel Appliance(s), Washer, Smart Appliance(s), Water Purifier
Exterior
Exterior Feature Smart Lock(s)
Garage Spaces 2.0
Utilities Available Water Available
View Y/N false
Roof Type Asphalt
Private Pool false
Building
Lot Description Cleared, Level, Wooded
Story 3
Sewer Public Sewer
Water Public
Structure Type Brick
New Construction false
Schools
Elementary Schools Waverly-Belmont Elementary School
Middle Schools John Trotwood Moore Middle
High Schools Hillsboro Comp High School
Others
Senior Community false
Special Listing Condition Standard

NEARBY SCHOOL & BUSINESS
GET MORE INFORMATION