
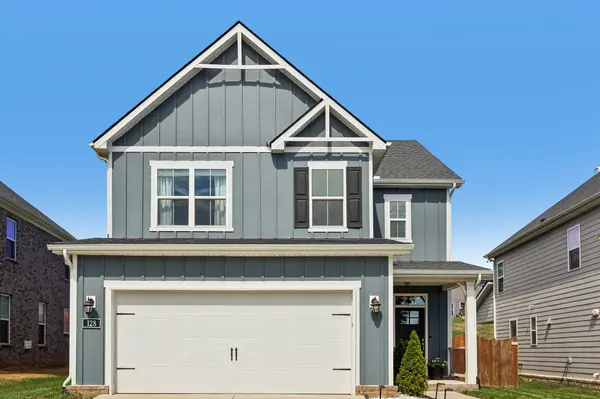
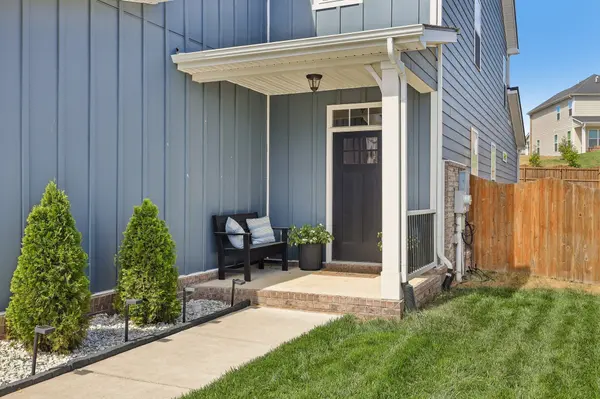
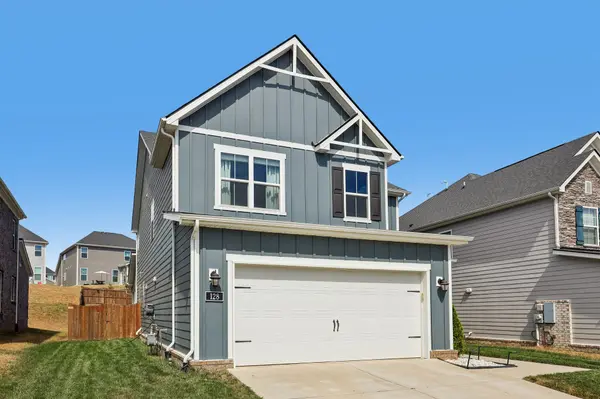
128 Willow Bend Dr Mount Juliet, TN 37122

UPDATED:
Key Details
Property Type Single Family Home
Sub Type Single Family Residence
Listing Status Active
Purchase Type For Sale
Square Footage 2,525 sqft
Price per Sqft $223
Subdivision Waverly Ph 1A-2 & 5A-2
MLS Listing ID 3603127
Bedrooms 5
Full Baths 3
Half Baths 1
HOA Fees $65/mo
HOA Y/N Yes
Year Built 2023
Annual Tax Amount $2,996
Lot Size 7,405 Sqft
Acres 0.17
Property Sub-Type Single Family Residence
Property Description
Already settled with the updates that you would have put in! What if your next home came with room to grow, a backyard made for relaxing, and an opportunity to take advantage of an assumable 5.25% interest rate? Welcome to 128 Willow Bend Drive in Mount Juliet, where comfort, community, and value come together!
Built by Beazer and beautifully maintained, this inviting 5-bedroom home offers space for everyone, with plenty of storage to keep life organized. Fresh interior paint, updated light fixtures, and an upgraded powder room create a fresh, polished feel. Custom laundry room cabinetry adds practical storage, while the epoxy-coated garage floor delivers a clean, finished touch.
Your backyard may quickly become your favorite place to unwind! Enjoy morning coffee beneath the covered patio, entertain on the extended concrete patio, or relax in the fully fenced yard. An irrigation system helps keep the lawn looking its best.
Located in Mount Juliet's desirable Waverly community, residents enjoy a community pool, fitness center, and miles of walking trails—perfect for staying active and connecting with neighbors.
Families will appreciate the home's zoning for West Wilson Middle School and Mount Juliet High School, offering access to highly regarded local schools.
THE FINANCIAL ADVANTAGE: An assumable 5.25% interest rate may offer a valuable opportunity for qualified buyers, subject to lender approval, eligibility, available equity, and loan terms.
With five bedrooms, generous storage, inviting outdoor spaces, and fantastic community amenities, this home offers a wonderful combination of space, lifestyle, and financial opportunity.
Don't miss your chance!
Location
State TN
County Wilson County
Rooms
Main Level Bedrooms 1
Interior
Interior Features Ceiling Fan(s), Entrance Foyer, Extra Closets, Pantry, Walk-In Closet(s), High Speed Internet
Heating Central
Cooling Ceiling Fan(s), Central Air
Flooring Carpet, Tile, Vinyl
Fireplaces Number 1
Fireplace Y
Appliance Gas Oven, Gas Range, Dishwasher, Disposal, Microwave
Exterior
Garage Spaces 2.0
Utilities Available Water Available
Amenities Available Fitness Center, Pool, Underground Utilities
View Y/N false
Roof Type Shingle
Private Pool false
Building
Story 2
Sewer Public Sewer
Water Public
Structure Type Hardboard Siding
New Construction false
Schools
Elementary Schools Stoner Creek Elementary
Middle Schools West Wilson Middle School
High Schools Mt. Juliet High School
Others
HOA Fee Include Maintenance Grounds,Recreation Facilities
Senior Community false
Special Listing Condition Standard

NEARBY SCHOOL & BUSINESS
GET MORE INFORMATION