
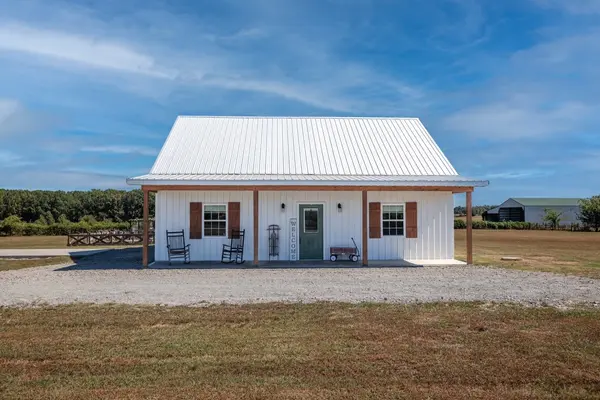
116 Emma Ln Hohenwald, TN 38462

UPDATED:
Key Details
Property Type Single Family Home
Sub Type Single Family Residence
Listing Status Active
Purchase Type For Sale
Square Footage 1,870 sqft
Price per Sqft $212
Subdivision Thomas Jared Mccaa Final Plat
MLS Listing ID 3603471
Bedrooms 3
Full Baths 2
Half Baths 1
HOA Y/N No
Year Built 2022
Annual Tax Amount $822
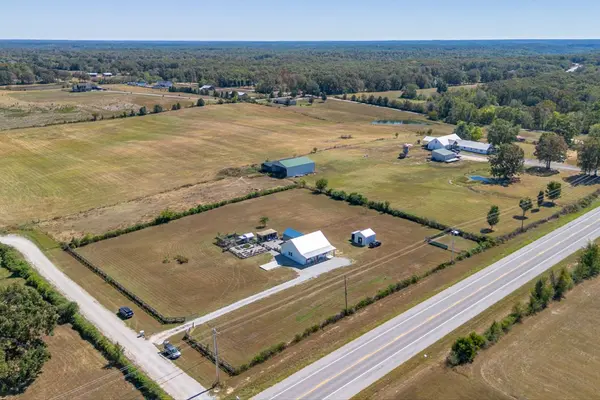
Lot Size 2.400 Acres
Acres 2.4
Property Sub-Type Single Family Residence
Property Description
Inside are 3 bedrooms, 2.5 baths, an open floor plan, abundant natural light, and modern finishes. The kitchen boasts quartz countertops, a large island with ample cabinetry, floating shelves, and a separate pantry. Natural gas serves the cooktop and tankless water heater. USB outlets are throughout. The main-level primary suite offers a walk-in closet and beautiful bath. The spacious laundry room has abundant cabinetry, and a cozy reading nook includes under-stair storage. Upstairs, a versatile room features a secret bookcase opening to extra storage; wardrobes remain. The back portion offers potential for a guest suite, office, adult living area, or multigenerational space, with its own bathroom and convenient entrance/exit.
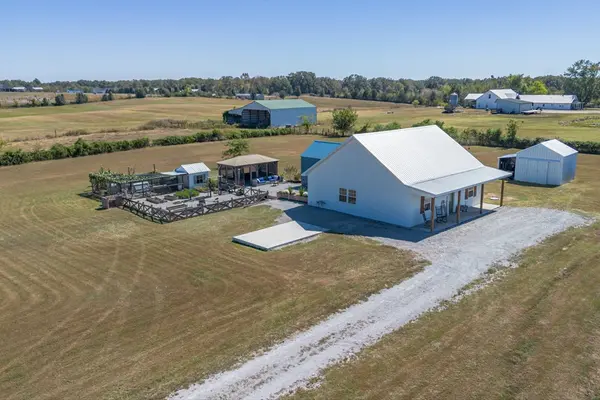
Outdoor amenities include a 15x15 metal shop on concrete, a 50x50 dog pen with insulated kennel on concrete, and a 25x12 concrete pad ready for a single-car garage or future addition. Enjoy a 12x20 gazebo, raised garden beds, a chicken coop/run designed to separate birds, fruit trees, blueberries, and elderberries.
The land perked for 4 bedrooms; a 3-bedroom septic system was installed at the owners' request. No restrictions! Photos of the entire building process are available.
FINANCING INCENTIVES: Ask your lender about USDA financing with up to 100% financing for qualified buyers, subject to borrower, lender, and property eligibility. A 1% lender credit is offered with preferred lender The K&A Group at Primis. Contact Austin Swayze at 615-971-1004 for details.
Location
State TN
County Lewis County
Rooms
Main Level Bedrooms 2
Interior
Interior Features Built-in Features, High Ceilings, Open Floorplan, Pantry, High Speed Internet, Kitchen Island
Heating Electric
Cooling Wall/Window Unit(s)
Flooring Carpet, Luxury Vinyl, Tile
Fireplace N
Appliance Gas Range, Dishwasher, Disposal
Exterior
Utilities Available Electricity Available, Water Available
View Y/N false
Roof Type Metal
Private Pool false
Building
Lot Description Cleared, Level
Story 2
Sewer Private Sewer
Water Private
Structure Type Other
New Construction false
Schools
Elementary Schools Lewis County Elementary
Middle Schools Lewis County Middle School
High Schools Lewis Co High School
Others
Senior Community false
Special Listing Condition Standard

NEARBY SCHOOL & BUSINESS
GET MORE INFORMATION