


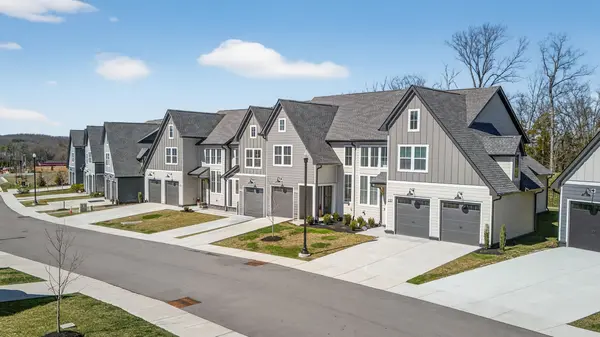
318 Panther Dr Murfreesboro, TN 37127

UPDATED:
Key Details
Property Type Townhouse
Sub Type Townhouse
Listing Status Active
Purchase Type For Sale
Square Footage 1,729 sqft
Price per Sqft $190
Subdivision Tiger Hill Townhomes Ph 2
MLS Listing ID 3603905
Bedrooms 3
Full Baths 2
Half Baths 1
HOA Fees $142/mo
HOA Y/N Yes
Year Built 2026
Annual Tax Amount $1,200
Property Sub-Type Townhouse
Property Description
Located in South Murfreesboro with convenient access to I-24, South Church Street, Barfield Crescent Park, shopping, dining, and local golf courses. Tiger Hill offers sidewalks, walking paths, street lighting, a playground, pavilion, and dog park.
Contact Chandler Jordan at 615-613-1643 for more information or to schedule a showing.
Location
State TN
County Rutherford County
Rooms
Main Level Bedrooms 1
Interior
Interior Features Air Filter, Built-in Features, Ceiling Fan(s), Extra Closets, High Ceilings, Open Floorplan, Pantry, Smart Thermostat, Walk-In Closet(s), Kitchen Island
Heating Central, Electric, Furnace
Cooling Ceiling Fan(s), Central Air, Electric
Flooring Carpet, Luxury Vinyl, Tile
Fireplace N
Appliance Electric Oven, Range, Dishwasher, Disposal, Microwave, Stainless Steel Appliance(s)
Exterior
Exterior Feature Smart Irrigation
Garage Spaces 1.0
Utilities Available Electricity Available, Water Available
Amenities Available Dog Park, Playground, Sidewalks, Underground Utilities, Trail(s)
View Y/N false
Roof Type Shingle
Private Pool false
Building
Lot Description Level
Story 2
Sewer Public Sewer
Water Public
Structure Type Fiber Cement,Brick
New Construction true
Schools
Elementary Schools Plainview Elementary School
Middle Schools Christiana Middle School
High Schools Riverdale High School
Others
HOA Fee Include Maintenance Grounds,Trash
Senior Community false
Special Listing Condition Standard

NEARBY SCHOOL & BUSINESS
GET MORE INFORMATION