

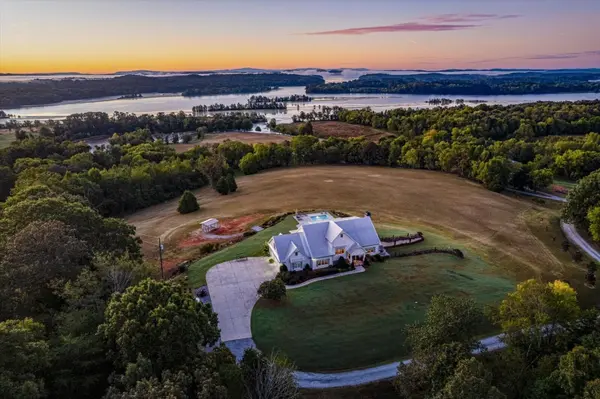

250 Spivey Road Dayton, TN 37321

UPDATED:
Key Details
Property Type Single Family Home
Listing Status Active
Purchase Type For Sale
Square Footage 4,671 sqft
Price per Sqft $1,230
MLS Listing ID 3618877
Bedrooms 5
Full Baths 3
Half Baths 1
HOA Y/N No
Year Built 2017
Annual Tax Amount $4,624
Lot Size 69.800 Acres
Acres 69.8
Lot Dimensions 203x2912 IRR
Property Description
The approx 4k sq ft main residence was designed around ease. High ceilings rise above wood floors, the rooms open gracefully into one another, and the living room gathers around a fireplace framed by built-in shelves. The eat-in kitchen, with a gas range and double oven, is built for holiday dinners and Sunday suppers that run long past dark. The primary suite offers a walk-in closet and a bath with a double vanity, and four additional bedrooms leave room for guests, a study, or a studio. Summer belongs to the screened porch and the pool just beyond it.
The guest house gives visitors their own front door, with about 1,000 sq ft on the main level, one bedroom, and one bath. Beneath it, a full heated and cooled cellar opens into a game room, media room, or proper wine cellar.
Beyond the house, open pasture gives way to meadow, and the barn stands ready for horses or a hobby farm. The orchards bloom each spring, the garden sits close at hand, and a gravel path climbs to the bluff, where the whole estate lies open below. River privileges add days on the water, and a three-car garage completes the property.
Dayton sits along Chickamauga Lake, near the waterfalls of Laurel-Snow State Natural Area. Mark Anton Airport, minutes away, offers a 5,000-foot lighted runway, Jet A fuel, and hangar space. Chattanooga Metropolitan Airport is about 45 minutes south, and Nashville and Atlanta are each within a few hours. For those considering relocation, Tennessee has no state income tax on wages.
Location
State TN
County Rhea County
Interior
Interior Features Bookcases, Ceiling Fan(s), Central Vacuum, Entrance Foyer, High Ceilings, Open Floorplan, Walk-In Closet(s), High Speed Internet
Heating Central, Natural Gas
Cooling Ceiling Fan(s), Central Air, Dual
Flooring Wood, Other
Fireplaces Number 1
Fireplace Y
Appliance Stainless Steel Appliance(s), Oven, Refrigerator, Gas Range, Gas Oven, Cooktop, Double Oven, Disposal, Dishwasher, Dryer, Washer
Exterior
Exterior Feature Dock, Gas Grill
Garage Spaces 3.0
Pool In Ground
Utilities Available Natural Gas Available, Water Available
View Y/N true
View River
Roof Type Metal
Private Pool true
Building
Lot Description Rolling Slope, Sloped, Wooded, Private, Other
Story 2
Sewer Septic Tank
Water Public
Structure Type Other,Brick
New Construction false
Schools
Elementary Schools Frazier Elementary
Middle Schools Rhea Middle School
High Schools Rhea County High School
Others
Senior Community false
Special Listing Condition Standard

NEARBY SCHOOL & BUSINESS
GET MORE INFORMATION