
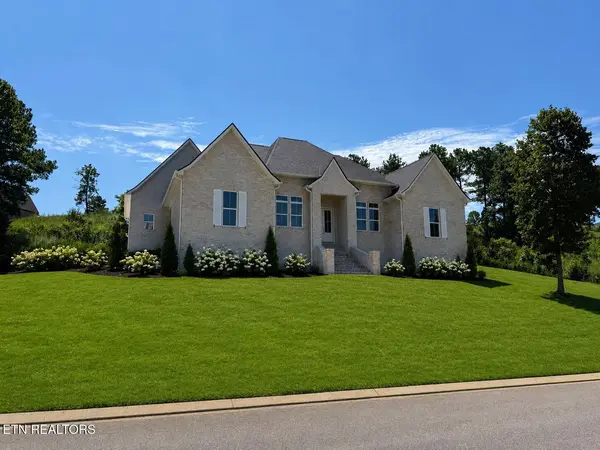

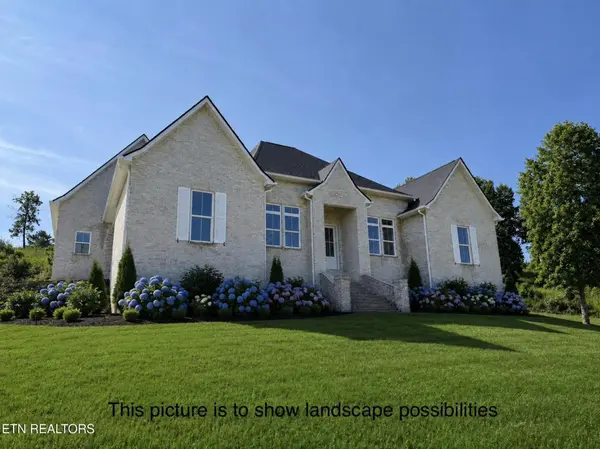
217 Lake Ferry Dr Loudon, TN 37774

UPDATED:
Key Details
Property Type Single Family Home
Sub Type Single Family Residence
Listing Status Active
Purchase Type For Sale
Square Footage 2,673 sqft
Price per Sqft $364
Subdivision The Cove At Blackberry Ridge
MLS Listing ID 3619366
Bedrooms 4
Full Baths 3
HOA Fees $400/ann
HOA Y/N Yes
Year Built 2026
Annual Tax Amount $187
Lot Size 1.040 Acres
Acres 1.04
Lot Dimensions 261.25 X 178.97 IRR
Property Sub-Type Single Family Residence
Property Description
The light-filled kitchen serves as the heart of the home, featuring an expansive center island and seamless connection to the main living spaces. The primary suite offers a private retreat, complete with a spa-inspired bath featuring a beautifully appointed wet room. A spacious primary closet connects directly to the laundry room, adding thoughtful convenience to everyday living.
Three additional bedrooms offer flexibility for family, guests, or a home office. Outdoors, a generous covered patio with a fireplace extends the living space, creating the perfect setting for year-round entertaining or relaxing evenings surrounded by the beauty of the landscape.
Beautifully crafted and thoughtfully designed, this exceptional residence blends modern sophistication, comfort, and functionality in a home that feels both elevated and effortlessly livable.
Location
State TN
County Roane County
Rooms
Main Level Bedrooms 4
Interior
Interior Features High Ceilings, Open Floorplan, Pantry, Walk-In Closet(s)
Heating Central
Cooling Central Air
Flooring Wood, Tile
Fireplaces Number 1
Fireplace Y
Appliance Range, Dishwasher, Disposal, Refrigerator, Stainless Steel Appliance(s)
Exterior
Garage Spaces 2.0
Utilities Available Water Available
View Y/N false
Private Pool false
Building
Story 1
Sewer Private Sewer
Water Private
Structure Type Brick,Frame
New Construction false
Schools
Elementary Schools Midway Elementary
Middle Schools Midway Middle School
High Schools Midway High School
Others
Senior Community false
Special Listing Condition Standard

NEARBY SCHOOL & BUSINESS
GET MORE INFORMATION