
400 Herron Dr #221, Nashville, TN 37210
17
See all 17 photos
Listed by Gary Ashton • The Ashton Real Estate Group of RE/MAX Advantage
$290,000
Est. payment /mo
Save
1 Bed
1 Bath
750 SqFt
New

400 Herron Dr #221 Nashville, TN 37210

Save
REQUEST A TOUR If you would like to see this home without being there in person, select the "Virtual Tour" option and your agent will contact you to discuss available opportunities.
In-PersonVirtual Tour

UPDATED:

Key Details

Property Type Condo

Sub Type Flat Condo

Listing Status Active

Purchase Type For Sale

Square Footage 750 sqft

Price per Sqft $386

Subdivision Alloy

MLS Listing ID 3619840

Bedrooms 1

Full Baths 1

HOA Fees $200/mo

HOA Y/N Yes

Year Built 2018

Annual Tax Amount $2,210

Lot Size 1,306 Sqft

Acres 0.03

Property Sub-Type Flat Condo

Property Description

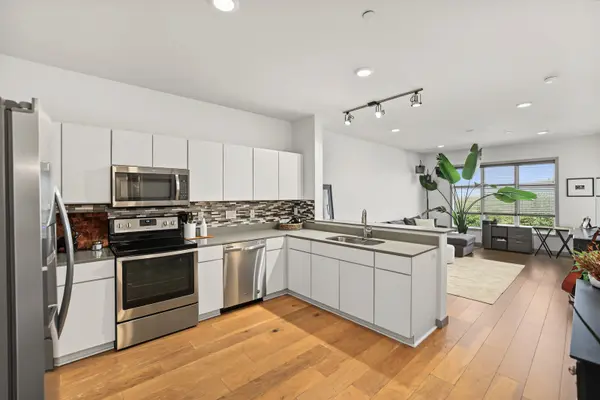
Experience the ultimate Music City lifestyle at 400 Herron Dr unit 221- a true 1-bedroom, 1-bathroom, end-unit condo located in the Wedgewood-Houston neighborhood. Outside, the private balcony boast relaxing pool views alongside iconic sights of the downtown skyline. Perfectly positioned for convenience, you'll love grabbing morning coffee right across the parking lot and walking to local hot spots, boutique shops, and top-tier dining. Complete with resort-style community amenities—including a sparkling pool, grilling stations, and a modern clubhouse—this home puts you just 1 mile from GEODIS Park, 2 miles from the heart of Broadway, and 15 minutes from both Nissan Stadium and Nashville International Airport. Plus, take advantage of a 1% lender incentive when using the seller's preferred lender!

Location

State TN

County Davidson County

Rooms

Main Level Bedrooms 1

Interior

Interior Features Ceiling Fan(s), Elevator, Extra Closets, Open Floorplan, Smart Thermostat, Walk-In Closet(s)

Heating Central, Electric

Cooling Central Air, Electric

Flooring Laminate, Tile

Fireplace N

Appliance Electric Oven, Electric Range, Dishwasher, Disposal, Dryer, Microwave, Refrigerator, Stainless Steel Appliance(s), Washer

Exterior

Exterior Feature Balcony, Gas Grill

Utilities Available Electricity Available, Water Available

Amenities Available Clubhouse, Dog Park, Pool

View Y/N true

View City

Private Pool false

Building

Story 1

Sewer Public Sewer

Water Public

Structure Type Aluminum Siding

New Construction false

Schools

Elementary Schools John B. Whitsitt Elementary

Middle Schools Cameron College Preparatory

High Schools Glencliff High School

Others

Senior Community false

Special Listing Condition Standard


RealTracs IDX

NEARBY SCHOOL & BUSINESS

GET MORE INFORMATION

Candice Van Bibber Jefferson

Candice Van Bibber Jefferson

Agent License ID: 314387

+1(615) 727-4777

Name
Phone*
Message

Go tour this home

400 Herron Dr #221