
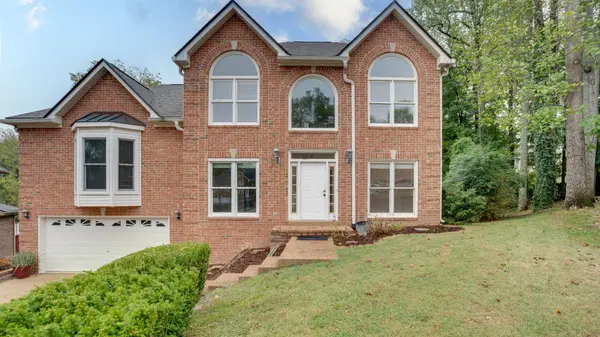
532 Rivercrest Cv, Nashville, TN 37214
29
See all 29 photos
Listed by Kitt Pupel • LuxSmart Realty
$549,900
Est. payment /mo
Save
4 Beds
3 Baths
2,633 SqFt
New

532 Rivercrest Cv Nashville, TN 37214

Save
REQUEST A TOUR If you would like to see this home without being there in person, select the "Virtual Tour" option and your agent will contact you to discuss available opportunities.
In-PersonVirtual Tour

UPDATED:

Key Details

Property Type Single Family Home

Sub Type Single Family Residence

Listing Status Active

Purchase Type For Sale

Square Footage 2,633 sqft

Price per Sqft $208

Subdivision River Crest

MLS Listing ID 3619894

Bedrooms 4

Full Baths 2

Half Baths 1

HOA Fees $60/mo

HOA Y/N Yes

Year Built 1999

Annual Tax Amount $3,484

Lot Size 8,276 Sqft

Acres 0.19

Lot Dimensions 32 X 119

Property Sub-Type Single Family Residence

Property Description

Spacious all brick home offering 4 bedrooms and 2.5 baths, ideally situated on a cul-de-sac lot with a fabulous private, wooded backyard! Enjoy outdoor living and entertaining on the spacious 20x10 back deck overlooking the peaceful, tree-lined setting. The inviting interior features hardwood floors in the foyer, formal dining room, living room, kitchen, and den, creating a warm and cohesive feel throughout. The generously sized main-level primary suite features an elegant trey ceiling. Freshly painted interior adds a fresh, move-in ready touch. Abundant storage includes walk-in storage space and a large crawl space offering additional storage and an ideal workshop area. A wonderful combination of space, privacy, and classic all brick charm!

Location

State TN

County Davidson County

Rooms

Main Level Bedrooms 1

Interior

Interior Features Ceiling Fan(s), Entrance Foyer, Extra Closets, Open Floorplan, Walk-In Closet(s), High Speed Internet

Heating Central, Natural Gas

Cooling Central Air, Electric

Flooring Carpet, Wood, Tile

Fireplaces Number 1

Fireplace Y

Appliance Electric Oven, Electric Range, Dishwasher, Disposal, Microwave, Refrigerator

Exterior

Garage Spaces 2.0

Utilities Available Electricity Available, Natural Gas Available, Water Available

View Y/N false

Private Pool false

Building

Lot Description Cul-De-Sac

Story 2

Sewer Public Sewer

Water Public

Structure Type Brick

New Construction false

Schools

Elementary Schools Hermitage Elementary

Middle Schools Donelson Middle

High Schools Mcgavock Comp High School

Others

Senior Community false

Special Listing Condition Standard


RealTracs IDX

NEARBY SCHOOL & BUSINESS

GET MORE INFORMATION

Candice Van Bibber Jefferson

Candice Van Bibber Jefferson

Agent License ID: 314387

+1(615) 727-4777

Name
Phone*
Message

Go tour this home

532 Rivercrest Cv