
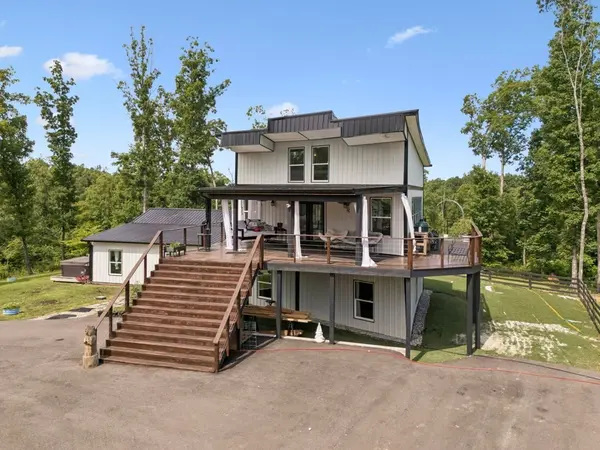

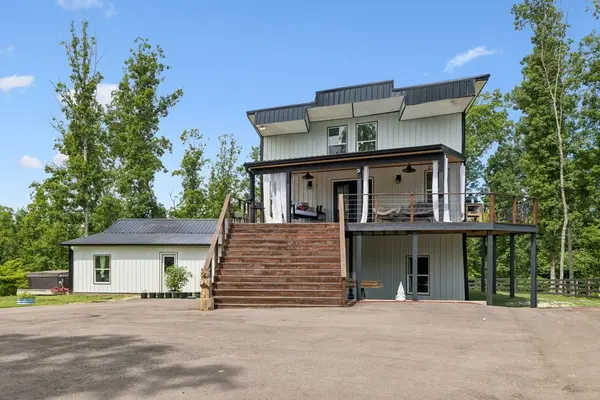
332 Southridge Rd Hohenwald, TN 38462

UPDATED:
Key Details
Property Type Single Family Home
Sub Type Single Family Residence
Listing Status Active
Purchase Type For Sale
Square Footage 3,378 sqft
Price per Sqft $256
MLS Listing ID 3620136
Bedrooms 3
Full Baths 3
HOA Y/N No
Year Built 2021
Annual Tax Amount $340
Lot Size 17.000 Acres
Acres 17.0
Property Sub-Type Single Family Residence
Property Description
At the heart of this exceptional home is a truly unforgettable chef's kitchen and entertaining space. Sleek, high-gloss white cabinetry, convenient roll-out shelving, premium appliances, and a massive concealed walk-in pantry combine to deliver a striking balance of style and functionality. But what truly sets this space apart is how effortlessly the kitchen flows into an expansive dining and gathering area. Designed for connection and conversation, this unique entertaining space is ideal for hosting elegant dinner parties, celebrating holidays, or enjoying relaxed evenings with family and friends—all while taking in sweeping views of the surrounding countryside.
Throughout the home, walls of windows invite natural light inside and beautifully frame the landscape, creating a seamless connection between the indoors and outdoors. Thoughtful design, clean contemporary finishes, and inviting living spaces make this home as comfortable as it is impressive.
A wraparound deck, complete with a charming bed swing, provides the perfect place to enjoy a morning coffee, unwind with a good book, or simply soak in the peaceful surroundings. The backyard is designed for unforgettable gatherings, featuring a sparkling swimming pool, relaxing hot tub, low-maintenance artificial turf, and a firepit area made for evenings under the Tennessee sky.
Whether you're searching for a distinctive primary residence, a peaceful family retreat, or a private country sanctuary with room to entertain, this remarkable property delivers a lifestyle that is increasingly difficult to find.
Location
State TN
County Lewis County
Rooms
Main Level Bedrooms 3
Interior
Interior Features Air Filter, Ceiling Fan(s), High Ceilings, Walk-In Closet(s)
Heating Central
Cooling Central Air
Flooring Carpet, Laminate, Tile
Fireplace N
Appliance Built-In Electric Oven, Built-In Electric Range, Cooktop, Dishwasher, Dryer, Refrigerator, Washer
Exterior
Exterior Feature Balcony
Garage Spaces 2.0
Pool Above Ground
Utilities Available Water Available
Amenities Available Trail(s)
View Y/N true
View Mountain(s), Trees/Woods
Roof Type Metal
Private Pool true
Building
Lot Description Cleared, Sloped, Views, Wooded
Story 2
Sewer Septic Tank
Water Public
Structure Type Frame,Hardboard Siding
New Construction false
Schools
Elementary Schools Lewis County Elementary
Middle Schools Lewis County Middle School
High Schools Lewis Co High School
Others
Senior Community false
Special Listing Condition Standard

NEARBY SCHOOL & BUSINESS
GET MORE INFORMATION