
2529 Thornton Grove Blvd, Nashville, TN 37207
37
See all 37 photos
Listed by Vivian Huston • RE/MAX Choice Properties
$424,900
Est. payment /mo
3 Beds
2 Baths
1,533 SqFt
New

2529 Thornton Grove Blvd Nashville, TN 37207

REQUEST A TOUR If you would like to see this home without being there in person, select the "Virtual Tour" option and your agent will contact you to discuss available opportunities.
In-PersonVirtual Tour

UPDATED:

Key Details

Property Type Single Family Home

Sub Type Single Family Residence

Listing Status Active

Purchase Type For Sale

Square Footage 1,533 sqft

Price per Sqft $277

Subdivision Thornton Grove

MLS Listing ID 3620146

Bedrooms 3

Full Baths 2

HOA Fees $145/mo

HOA Y/N Yes

Year Built 2021

Annual Tax Amount $2,868

Lot Size 5,227 Sqft

Acres 0.12

Lot Dimensions 58 X 100

Property Sub-Type Single Family Residence

Property Description

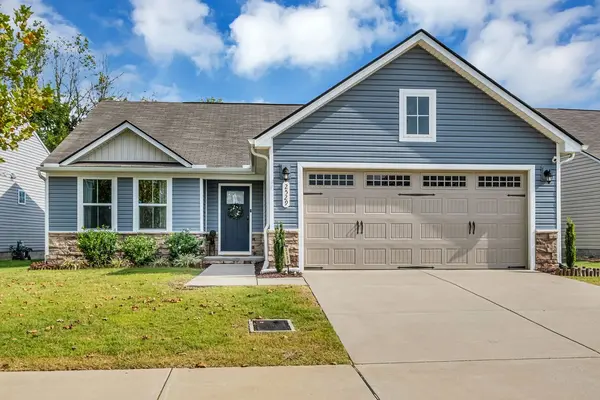
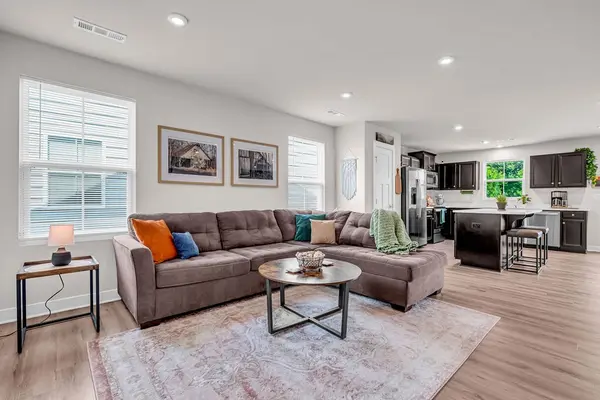
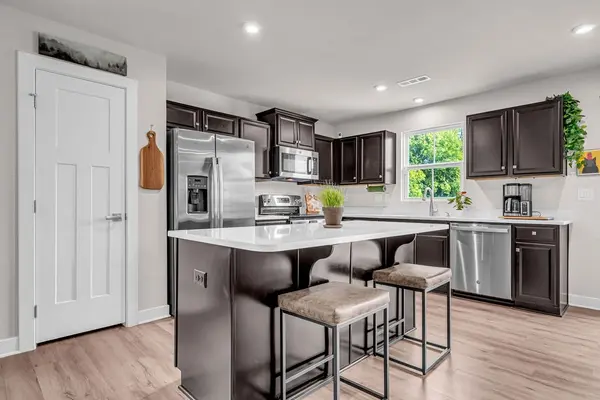
Move-in ready and beautifully maintained, this charming 3-bedroom, 2-bath home offers 1,533 square feet of thoughtfully designed one-level living in the desirable Thornton Grove community. The upgraded cottage-style exterior welcomes you with beautiful stone accents and a 2-car garage. Inside, you'll love the open-concept floor plan featuring quartz countertops, espresso cabinetry, LVP flooring throughout the main living areas, and stainless steel appliances. The spacious kitchen and living areas flow seamlessly together, creating the perfect space for entertaining family and friends. A desirable split-bedroom floor plan provides added privacy, with the primary suite tucked away from the secondary bedrooms. Step outside and extend your living space onto the newly expanded concrete patio, overlooking a tree-lined backyard and neighborhood water feature—the perfect setting for relaxing or entertaining outdoors. Comfortable, stylish, low-maintenance, and truly move-in ready, this Thornton Grove home is ready to welcome its next owner!

Location

State TN

County Davidson County

Rooms

Main Level Bedrooms 3

Interior

Interior Features Ceiling Fan(s), Entrance Foyer, Smart Thermostat, Walk-In Closet(s)

Heating Central

Cooling Central Air

Flooring Carpet, Tile, Vinyl

Fireplace N

Appliance Built-In Electric Oven, Built-In Electric Range, Dishwasher, Disposal, Dryer, Microwave, Refrigerator, Washer

Exterior

Garage Spaces 2.0

Utilities Available Water Available

View Y/N false

Roof Type Shingle

Private Pool false

Building

Lot Description Level

Story 1

Sewer Public Sewer

Water Public

Structure Type Stone,Vinyl Siding

New Construction false

Schools

Elementary Schools Bellshire Elementary Design Center

Middle Schools Madison Middle

High Schools Hunters Lane Comp High School

Others

HOA Fee Include Maintenance Grounds,Trash

Senior Community false

Special Listing Condition Standard

Virtual Tour https://pixies.et/gvKbDdGv


RealTracs IDX

NEARBY SCHOOL & BUSINESS

GET MORE INFORMATION

Candice Van Bibber Jefferson

Candice Van Bibber Jefferson

Agent License ID: 314387

+1(615) 727-4777

Name
Phone*
Message

Go tour this home

2529 Thornton Grove Blvd