
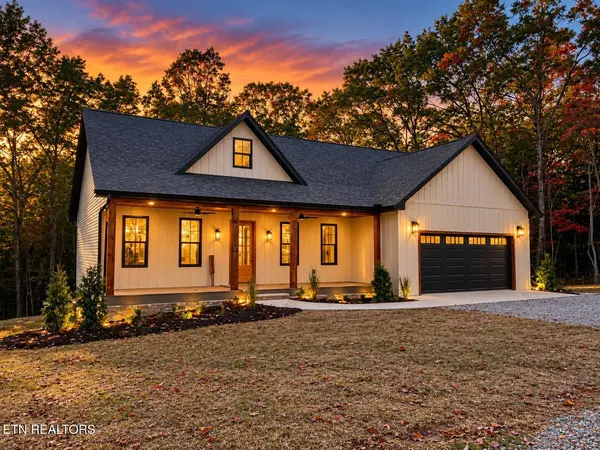
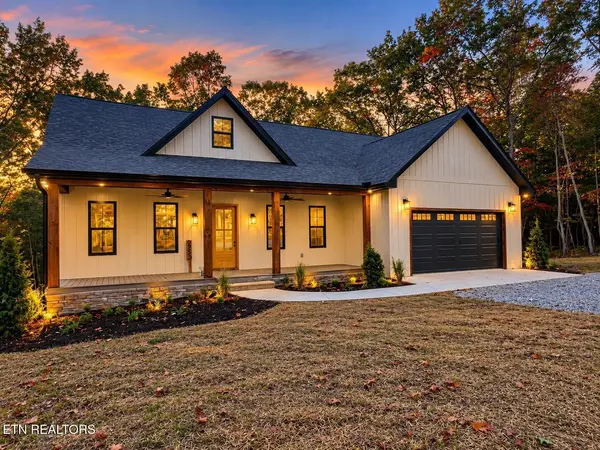
853 Steeplechase Drive, Jamestown, TN 38556
6
See all 6 photos
Listed by Todd Stephens • Crye-Leike Brown Executive Realty
$459,900
Est. payment /mo
Save
3 Beds
3 Baths
1,834 SqFt
New

853 Steeplechase Drive Jamestown, TN 38556

Save
REQUEST A TOUR If you would like to see this home without being there in person, select the "Virtual Tour" option and your agent will contact you to discuss available opportunities.
In-PersonVirtual Tour

UPDATED:

Key Details

Property Type Single Family Home

Sub Type Single Family Residence

Listing Status Active

Purchase Type For Sale

Square Footage 1,834 sqft

Price per Sqft $250

Subdivision Steeplechase

MLS Listing ID 3620413

Bedrooms 3

Full Baths 2

Half Baths 1

Year Built 2026

Annual Tax Amount $128

Lot Size 2.050 Acres

Acres 2.05

Property Sub-Type Single Family Residence

Property Description

New Custom Home Near Completion!!!! Beautiful 3 bedroom 2 1/2 bath Home offers 1800+ sq. ft. of living space, 2+ acres (2 Lots) in the gated community of Steeplechase. This thoughtfully designed home features a spacious open floor plan with tray ceilings in the living room and master suite, a split-bedroom layout, and modern finishes throughout. The kitchen will showcase granite countertops and the inviting master suite includes a large walk-in closet and private bath, while two additional bedrooms provide comfort for family or guests. Also Beautiful Natural Gas Fireplace, A 2car attached garage(18ft door) offers convenience, and the large back porch is perfect for relaxing. Located in a serene neighborhood, this property offers both privacy and convenience, with easy access to Big South Fork National Park and Pickett State Park. !!! Buyer to verify all information and measurements to make an informed offer.

Location

State TN

County Fentress County

Interior

Interior Features Walk-In Closet(s), Kitchen Island

Heating Central, Electric, Natural Gas

Cooling Central Air

Flooring Laminate

Fireplaces Number 1

Fireplace Y

Appliance Dishwasher

Exterior

Garage Spaces 2.0

Utilities Available Electricity Available, Natural Gas Available, Water Available

Amenities Available Gated

View Y/N false

Private Pool false

Building

Lot Description Wooded, Level

Story 1

Sewer Septic Tank

Water Public

Structure Type Vinyl Siding,Other

New Construction true

Schools

Elementary Schools Pine Haven Elementary

Others

Senior Community false

Special Listing Condition Standard


RealTracs IDX

NEARBY SCHOOL & BUSINESS

GET MORE INFORMATION

Candice Van Bibber Jefferson

Candice Van Bibber Jefferson

Agent License ID: 314387

+1(615) 727-4777

Name
Phone*
Message

Go tour this home

853 Steeplechase Drive