
153 Forrest St Ext, Parsons, TN 38363
91
See all 91 photos
Listed by Anne Spence McGee • Crye-Leike Tapestry Realty LLC
$2,500,000
Est. payment /mo
Save
4 Beds
4 Baths
4,091 SqFt
New

153 Forrest St Ext Parsons, TN 38363

Save
REQUEST A TOUR If you would like to see this home without being there in person, select the "Virtual Tour" option and your agent will contact you to discuss available opportunities.
In-PersonVirtual Tour

UPDATED:

Key Details

Property Type Single Family Home

Sub Type Single Family Residence

Listing Status Active

Purchase Type For Sale

Square Footage 4,091 sqft

Price per Sqft $611

MLS Listing ID 3620481

Bedrooms 4

Full Baths 3

Half Baths 1

HOA Y/N No

Year Built 2015

Annual Tax Amount $3,203

Lot Size 39.000 Acres

Acres 39.0

Property Sub-Type Single Family Residence

Property Description

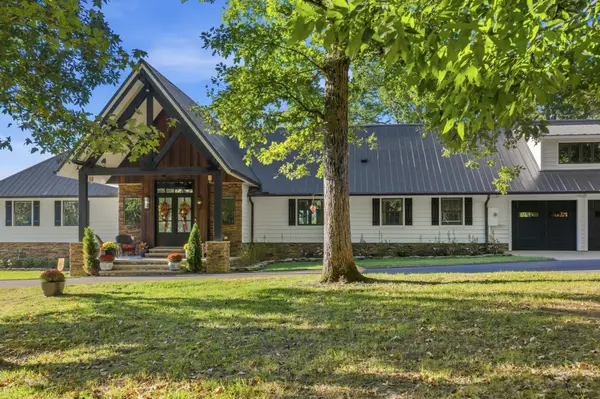
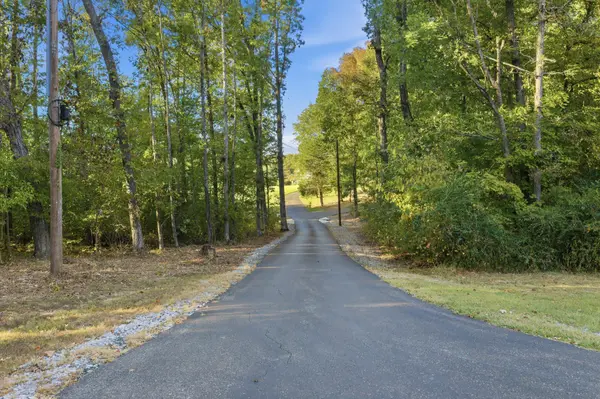
LUXURY PRIVATE ESTATE ON 39 ACRES! Exceptional craftsmanship, dramatic architecture & spectacular outdoor living define this remarkable country retreat just outside Parsons, TN. Paved circular drive leads to the wood-beamed front porch & elegant foyer with 12' ceilings. Breathtaking Great Room features soaring 17' ceilings, 3 massive exposed solid-wood trusses, a custom fireplace w/luxury granite bases & custom wet bar. Wall of custom Pella windows showcases farmland views & the expansive Trex decking. Impressive kitchen boasts an 8' x 4' custom island w/seating & deep drawers, separate pantry room & adjoining dining area designed for a 120" table, complemented by 14' of custom china cabinetry & French doors to the rear deck. The massive primary suite features a coffered vaulted ceiling, Pella sliding door to the deck & Caldera Spas hot tub. The luxurious bath offers an enormous 2 person shower & x-large soaking tub overlooking private farmland. Flexible guest accommodations include a main-level library/office, a main-level BR w/custom Murphy bed & deck access, an enormous upstairs BR/office w/quartz-topped custom cabinetry & elevated Trex deck, plus a 4th BR currently used for storage. 3 full baths & a powder room provide convenience. OUTDOOR LIVING AT ITS FINEST! The spectacular 70' Trex deck features a 20' x 20' wood-beamed covered area, 5 sitting areas & 6-person hot tub. A fenced in 51' x 24' east-side concrete patio includes a step-down grilling area & access to fenced in area. Enjoy evenings at the separate fire-pit area w/flagstone walkway. Oversized attached 2-car garage includes a heated/cooled pet area w/automatic dog door & a convenient storm shelter. Dedicated PEX plumbing access cabinets w/individual shut-off valves add thoughtful functionality. Enjoy 39 acres of privacy, luxurious amenities & peaceful countryside living, yet only approx 15 mins to I-40 & 1.5 hours to Nashville. A distinctive estate offering space, comfort & an exceptional lifestyle!

Location

State TN

County Decatur County

Rooms

Main Level Bedrooms 2

Interior

Interior Features Bookcases, Built-in Features, Ceiling Fan(s), Entrance Foyer, Extra Closets, High Ceilings, Hot Tub, Open Floorplan, Pantry, Walk-In Closet(s), Wet Bar, High Speed Internet, Kitchen Island

Heating Central

Cooling Central Air

Flooring Wood, Luxury Vinyl, Tile

Fireplaces Number 1

Fireplace Y

Appliance Built-In Electric Oven, Cooktop, Dishwasher, Dryer, Microwave, Refrigerator, Washer

Exterior

Garage Spaces 2.0

Utilities Available Water Available

View Y/N false

Roof Type Metal

Private Pool false

Building

Lot Description Other, Private, Rolling Slope, Wooded

Story 2

Sewer Septic Tank

Water Public

Structure Type Hardboard Siding

New Construction false

Schools

Elementary Schools Parsons Elementary

Middle Schools Decatur County Middle School

High Schools Riverside High School

Others

Senior Community false

Special Listing Condition Standard


RealTracs IDX

NEARBY SCHOOL & BUSINESS

GET MORE INFORMATION

Candice Van Bibber Jefferson

Candice Van Bibber Jefferson

Agent License ID: 314387

+1(615) 727-4777

Name
Phone*
Message

Go tour this home

153 Forrest St Ext