
604 Croley Dr #A, Nashville, TN 37209
45
See all 45 photos
Listed by Jody Hodges • Hodges and Fooshee Realty Inc.
$761,000
Est. payment /mo
Save
4 Beds
5 Baths
932 SqFt
New

604 Croley Dr #A Nashville, TN 37209

Save
REQUEST A TOUR If you would like to see this home without being there in person, select the "Virtual Tour" option and your agent will contact you to discuss available opportunities.
In-PersonVirtual Tour

UPDATED:

Key Details

Property Type Single Family Home

Sub Type Horizontal Property Regime - Detached

Listing Status Active

Purchase Type For Sale

Square Footage 932 sqft

Price per Sqft $816

Subdivision Clinton

MLS Listing ID 3620624

Bedrooms 4

Full Baths 4

Half Baths 1

HOA Y/N No

Year Built 2026

Annual Tax Amount $2,865

Lot Size 8,712 Sqft

Acres 0.2

Lot Dimensions 60 X 167

Property Sub-Type Horizontal Property Regime - Detached

Property Description

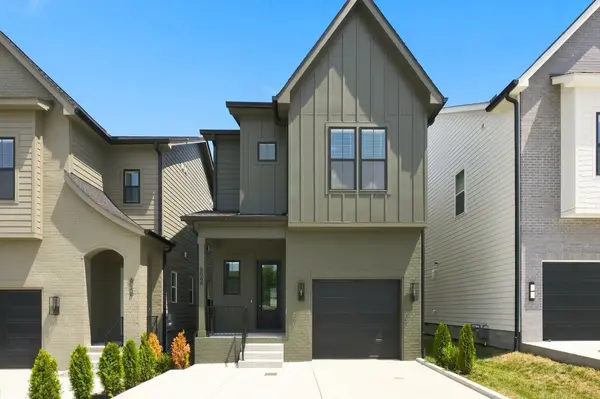
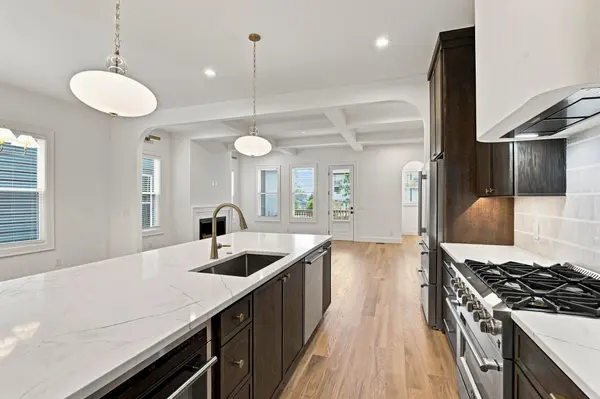
Distinctive architectural details and inviting outdoor living define this beautifully finished home at 604 A Croley Dr. Offering 4 bedrooms, 4.5 baths and approximately 2,228 square feet, the home features an open main level with graceful arched openings, a coffered living-room ceiling and a fireplace. The kitchen pairs rich wood cabinetry with light countertops, a generous island, stainless steel appliances, a gas range and pendant lighting. Upstairs, the primary suite showcases a vaulted ceiling, a spacious walk-in closet with built-in shelving, and a striking bath with dual vanities and a glass-enclosed wet room featuring a freestanding soaking tub and rainfall shower. All four bedrooms and the laundry are conveniently located upstairs. Enjoy a second fireplace on the covered rear porch, creating an inviting setting for relaxing or entertaining. An attached one-car garage and covered front entry complete this thoughtfully designed Nashville home.

Location

State TN

County Davidson County

Interior

Interior Features High Speed Internet

Heating Central

Cooling Central Air

Flooring Wood, Tile

Fireplace N

Appliance Gas Range, Dishwasher, Refrigerator, Stainless Steel Appliance(s)

Exterior

Garage Spaces 1.0

Utilities Available Water Available

View Y/N false

Private Pool false

Building

Lot Description Level

Story 2

Sewer Public Sewer

Water Public

Structure Type Hardboard Siding

New Construction false

Schools

Elementary Schools Cockrill Elementary

Middle Schools Moses Mckissack Middle

High Schools Pearl Cohn Magnet High School

Others

Senior Community false

Special Listing Condition Standard


RealTracs IDX

NEARBY SCHOOL & BUSINESS

GET MORE INFORMATION

Candice Van Bibber Jefferson

Candice Van Bibber Jefferson

Agent License ID: 314387

+1(615) 727-4777

Name
Phone*
Message

Go tour this home

604 Croley Dr #A