
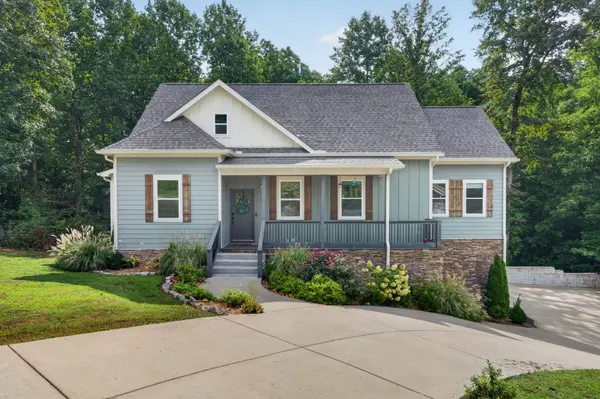
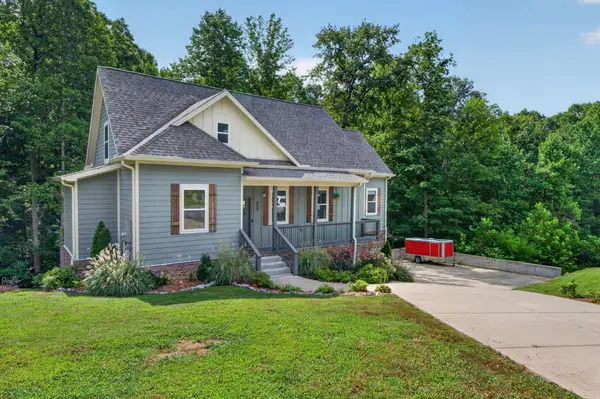
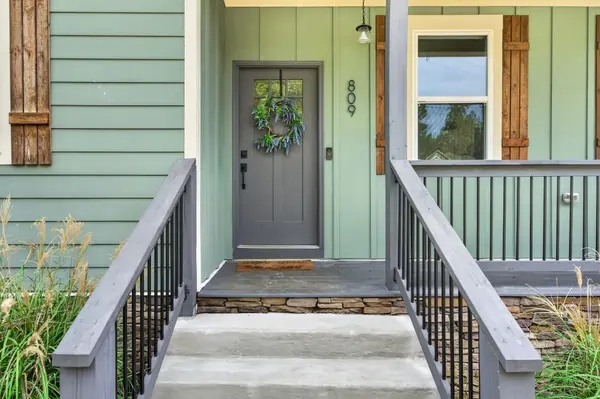
809 Ruby Way White Bluff, TN 37187

UPDATED:
Key Details
Property Type Single Family Home
Sub Type Single Family Residence
Listing Status Active
Purchase Type For Sale
Square Footage 2,064 sqft
Price per Sqft $225
Subdivision White Bluff Hills Sec D
MLS Listing ID 3620662
Bedrooms 4
Full Baths 3
Half Baths 1
HOA Y/N No
Year Built 2023
Annual Tax Amount $2,620
Lot Size 0.530 Acres
Acres 0.53
Property Sub-Type Single Family Residence
Property Description
Step inside to an inviting open-concept floor plan featuring abundant natural light, stylish finishes, and a spacious kitchen that flows effortlessly into the dining and living areas. Whether entertaining guests or enjoying a quiet evening at home, this thoughtfully designed layout offers comfort and functionality. Outside, the back deck overlooks a beautiful wooded hillside, creating a cozy, mountain-inspired setting perfect for morning coffee, relaxing evenings, and taking in the treetop views.
The spacious primary suite features a private bathroom and an impressive walk-in closet, while two additional bedrooms share a convenient Jack-and-Jill bathroom. Upstairs, a true fourth bedroom with double closets and its own full bathroom provides additional privacy. A separate bonus/recreation room offers flexible space for a home office, media room, game room, playroom, or secondary living area.
Additional highlights include a large two-car garage, generous driveway parking, modern finishes, and a peaceful cul-de-sac location on approximately half an acre. Enjoy the beauty of wooded Middle Tennessee living without sacrificing the convenience of nearby shopping, dining, and everyday amenities.
If you've been searching for a 4-bedroom home for sale in White Bluff, TN, with a bonus room, scenic views, and nearly new construction, 809 Ruby Way deserves a closer look. Freshly priced and ready for its next chapter, this beautiful home offers a rare combination of space, style, privacy, and East Tennessee mountain charm right here in Dickson County.
Location
State TN
County Dickson County
Rooms
Main Level Bedrooms 3
Interior
Interior Features Ceiling Fan(s), Entrance Foyer, Extra Closets, High Ceilings, Open Floorplan, Pantry, Redecorated, Walk-In Closet(s), High Speed Internet, Kitchen Island
Heating Central
Cooling Central Air, Electric
Flooring Wood, Tile
Fireplace N
Appliance Electric Oven, Electric Range, Dishwasher, Microwave, Refrigerator, Stainless Steel Appliance(s)
Exterior
Garage Spaces 1.0
Utilities Available Electricity Available, Water Available
View Y/N false
Private Pool false
Building
Lot Description Cul-De-Sac, Sloped, Wooded
Story 2
Sewer Public Sewer
Water Public
Structure Type Hardboard Siding,Stone,Vinyl Siding
New Construction false
Schools
Elementary Schools White Bluff Elementary
Middle Schools W James Middle School
High Schools Creek Wood High School
Others
Senior Community false
Special Listing Condition Standard

NEARBY SCHOOL & BUSINESS
GET MORE INFORMATION