


34
See all 34 photos
Listed by Rachel Friedman • Compass RE
$3,000
3 Beds
3 Baths
1,684 SqFt
New
2711 Barton Ave Nashville, TN 37212
REQUEST A TOUR If you would like to see this home without being there in person, select the "Virtual Tour" option and your advisor will contact you to discuss available opportunities.
In-PersonVirtual Tour

UPDATED:
Key Details
Property Type Townhouse, Other Rentals
Sub Type Townhouse
Listing Status Active
Purchase Type For Rent
Square Footage 1,684 sqft
Subdivision Bransford Realty/Edgar Jones Home Place
MLS Listing ID 3620835
Bedrooms 3
Full Baths 2
Half Baths 1
HOA Y/N No
Year Built 1985
Property Sub-Type Townhouse
Property Description
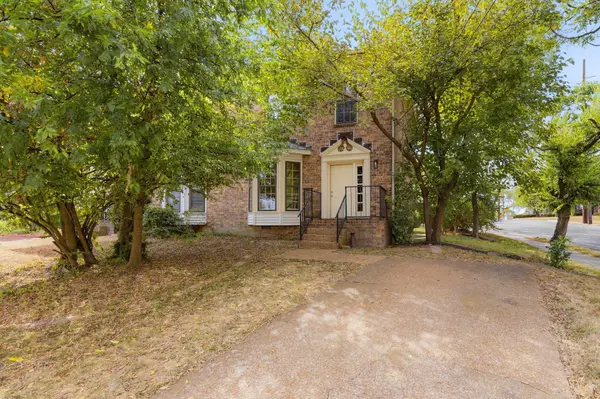
Live, work, and play in the heart of Music City! This three-bedroom, two-story townhome sits just a short walk from Vanderbilt University, Centennial Park, and some of Nashville's favorite restaurants and shops. Everything you love about city living is right outside your door.
Upstairs, you'll find all three bedrooms and both full bathrooms, keeping sleeping spaces quiet and separate. The spacious downstairs features an open-concept layout made for hosting, whether it's a casual dinner with friends, a holiday gathering, or a special celebration, while still offering a private retreat when you want to unwind.
Outside, the oversized corner lot includes a fully fenced backyard, ideal for pets, gardening, or relaxing outdoors.
Longer lease terms are available. Schedule your showing today!
Upstairs, you'll find all three bedrooms and both full bathrooms, keeping sleeping spaces quiet and separate. The spacious downstairs features an open-concept layout made for hosting, whether it's a casual dinner with friends, a holiday gathering, or a special celebration, while still offering a private retreat when you want to unwind.
Outside, the oversized corner lot includes a fully fenced backyard, ideal for pets, gardening, or relaxing outdoors.
Longer lease terms are available. Schedule your showing today!
Location
State TN
County Davidson County
Interior
Fireplace N
Exterior
View Y/N false
Private Pool false
Building
Story 2
New Construction false
Schools
Elementary Schools Eakin Elementary
Middle Schools West End Middle School
High Schools Hillsboro Comp High School
Others
Senior Community false

© 2026 Listings courtesy of RealTrac as distributed by MLS GRID. All Rights Reserved.
NEARBY SCHOOL & BUSINESS
GET MORE INFORMATION