
720 Adkisson Ln, Nashville, TN 37205
51
See all 51 photos
Listed by Devin Roper • Compass RE
$3,275,000
Est. payment /mo
Save
5 Beds
7 Baths
6,911 SqFt
Coming Soon

720 Adkisson Ln Nashville, TN 37205

Save
REQUEST A TOUR If you would like to see this home without being there in person, select the "Virtual Tour" option and your agent will contact you to discuss available opportunities.
In-PersonVirtual Tour

Open House

Sun Oct 25, 2:00pm - 4:00pm

UPDATED:

Key Details

Property Type Single Family Home

Sub Type Single Family Residence

Listing Status Coming Soon

Purchase Type For Sale

Square Footage 6,911 sqft

Price per Sqft $473

Subdivision West Meade

MLS Listing ID 3620756

Bedrooms 5

Full Baths 5

Half Baths 2

HOA Y/N No

Year Built 2026

Annual Tax Amount $4,221

Lot Size 0.950 Acres

Acres 0.95

Lot Dimensions 130 X 329

Property Sub-Type Single Family Residence

Property Description

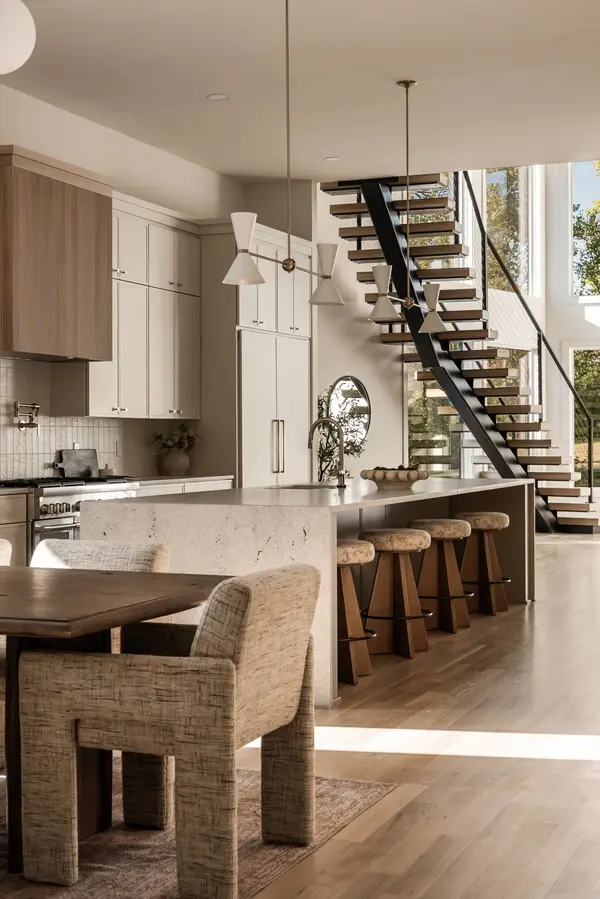
Just shy of an acre in West Meade, with the space, privacy, and convenience that make this part of Nashville so desirable. Designed and built by TimoSIX, this contemporary residence offers an impressive amount of space both inside and out, with thoughtful architecture and high-quality materials. Inside, solid white oak floors, custom Amish-built cabinetry, leathered quartzite, and oversized windows bring warmth to the modern design. The kitchen features panel-ready Thermador appliances, a generous island, walk-in pantry, wine cellar, and wet bar. The finished basement provides flexibility for entertaining, a home gym, recreation, or additional living space. Outside is where the scale of this property really sets it apart. More than 3,500 square feet of balconies and patios extend the living space outdoors, complemented by a heated pool and dedicated pool bar with a built-in grill and beverage center. Just minutes from Hillwood Country Club and an easy drive to downtown Nashville, this is a home for someone who appreciates the value of land, square footage, and being close to town without having to compromise on any of the three.

Location

State TN

County Davidson County

Rooms

Main Level Bedrooms 1

Interior

Interior Features Built-in Features, Entrance Foyer, High Ceilings, Open Floorplan, Pantry, Walk-In Closet(s)

Heating Central

Cooling Central Air

Flooring Wood, Tile

Fireplaces Number 2

Fireplace Y

Appliance Built-In Gas Oven, Double Oven, Built-In Gas Range, Dishwasher, Freezer, Microwave, Refrigerator, Stainless Steel Appliance(s)

Exterior

Exterior Feature Balcony, Gas Grill

Garage Spaces 4.0

Pool In Ground

Utilities Available Water Available

View Y/N false

Private Pool true

Building

Lot Description Level

Story 3

Sewer Public Sewer

Water Public

Structure Type Stone,Wood Siding

New Construction true

Schools

Elementary Schools Gower Elementary

Middle Schools H. G. Hill Middle

High Schools James Lawson High School

Others

Senior Community false

Special Listing Condition Standard


RealTracs IDX

NEARBY SCHOOL & BUSINESS

GET MORE INFORMATION

Candice Van Bibber Jefferson

Candice Van Bibber Jefferson

Agent License ID: 314387

+1(615) 727-4777

Name
Phone*
Message

Go tour this home

720 Adkisson Ln