
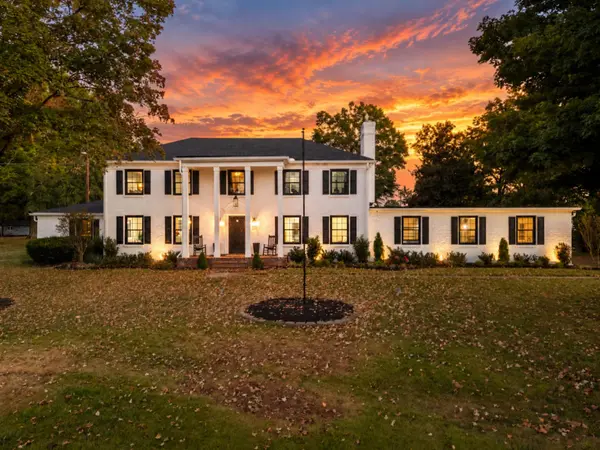
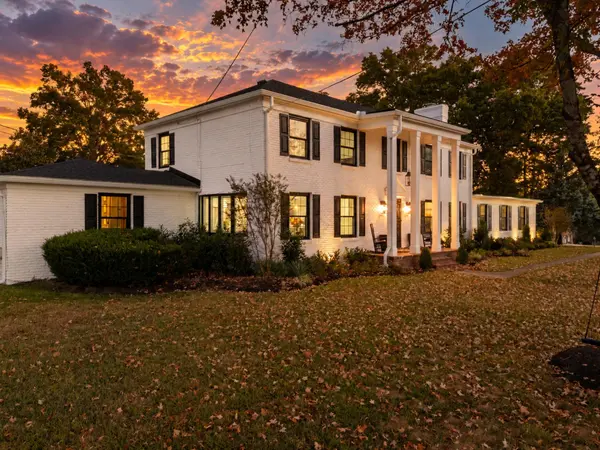

400 Louviers Ln Old Hickory, TN 37138

UPDATED:
Key Details
Property Type Single Family Home
Sub Type Single Family Residence
Listing Status Coming Soon
Purchase Type For Sale
Square Footage 4,130 sqft
Price per Sqft $350
Subdivision Brandywine Farms
MLS Listing ID 3615657
Bedrooms 4
Full Baths 3
Half Baths 1
HOA Y/N No
Year Built 1970
Annual Tax Amount $6,662
Lot Size 2.810 Acres
Acres 2.81
Lot Dimensions 351 X 258
Property Sub-Type Single Family Residence
Property Description
The main level was taken to the studs and redesigned with an open-concept layout, an open staircase, new subfloors and engineered hardwoods. The kitchen features custom cabinetry, quartz countertops, luxury appliances, a dual-fuel range, two pot fillers, an island seating seven, a coffee and wine bar, and a cedar-lined walk-in pantry with custom cabinets and lighting. The living room has a brick fireplace, custom built-ins, arched framing and a wood accent wall.
Hidden behind kitchen cabinet doors, the speakeasy lounge offers wood beams, a wet bar and its own remodeled bath with a large walk-in shower and custom glass door. A home office with custom cabinetry and a coffee bar, paneled laundry room with built-ins and guest bath with pool access add everyday convenience. The sunroom features a vaulted wood ceiling, stone fireplace and windows on three sides. Upstairs are refreshed bedrooms with accent walls, a window seat and built-in bookcase, plus a renovated bathroom.
Major updates include a new roof, gutters, fascia and soffits, all new windows, nearly all new electrical, PVC plumbing replacing cast iron, a tankless water heater, crawlspace drainage improvements, and fresh interior and exterior paint. The garage has new raised doors, tracks and a rebuilt flat roof. Outside, the walled pool courtyard is ready for entertaining with a saltwater pool, new pool equipment, gazebo, fire table, string lights and new landscaping. New columns and exterior lighting complete the setting.
Location
State TN
County Davidson County
Interior
Interior Features Air Filter, Bookcases, Built-in Features, Ceiling Fan(s), In-Law Floorplan, Open Floorplan, Pantry, Redecorated, Smart Light(s), Walk-In Closet(s), Wet Bar
Heating Central
Cooling Central Air
Flooring Wood
Fireplace N
Appliance Gas Oven, Gas Range, Dishwasher, Disposal, Dryer, Freezer, Microwave, Refrigerator, Stainless Steel Appliance(s), Washer
Exterior
Exterior Feature Smart Light(s)
Garage Spaces 3.0
Pool In Ground
Utilities Available Water Available
View Y/N false
Roof Type Shingle
Private Pool true
Building
Lot Description Cleared, Corner Lot, Level
Story 2
Sewer Public Sewer
Water Public
Structure Type Brick
New Construction false
Schools
Elementary Schools Andrew Jackson Elementary
Middle Schools Dupont Hadley Middle
High Schools Mcgavock Comp High School
Others
Senior Community false
Special Listing Condition Standard

NEARBY SCHOOL & BUSINESS
GET MORE INFORMATION