


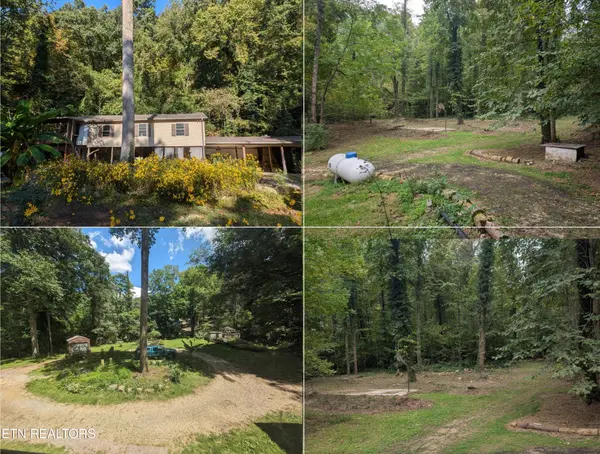
1224 Spruce Lane Newport, TN 37821

UPDATED:
Key Details
Property Type Single Family Home
Sub Type Single Family Residence
Listing Status Active
Purchase Type For Sale
Square Footage 2,184 sqft
Price per Sqft $194
Subdivision Carson Springs
MLS Listing ID 3621622
Bedrooms 3
Full Baths 2
Year Built 1968
Annual Tax Amount $1,084
Lot Size 1.480 Acres
Acres 1.48
Lot Dimensions 323X295 IRR
Property Sub-Type Single Family Residence
Property Description
Escape to your own private hillside haven nestled in the smokey mountains.
Situated on a tranquil lot this beautifully improved home features 2184 Sq.Ft. of living space filled with modern comfort and natural serenity. The main residence boasts a fresh open ambiance highlighted by an updated kitchen, completely remodeled bathrooms and new flooring throughout.
Enjoy peaceful east Tennessee mornings from the screened in upper level porch off the in law quarters. Or relax in the Creekside gazebo lit by solar lights in the evening.
Exceptionally functional upgrades include a newer HVAC system, metal roof and gutters, whole house on demand water heater and PEX plumbing throughout.
Outdoor features include a generous circular drive, unique exterior fireplace within the 3 car covered parking area and a large multipurpose storage building.
The highlight is a guest/inlaw space that is 1 bed 1 bath, kitchenette and a 128 Sq.ft. screened in porch that overlooks the property, and could be used to provide an income as it has a separate entrance,
Both the interior and exterior of the home features Ledgestone/Tennessee Marble known for both beauty and durability.
Appliances include, propane range/oven, 3 refrigerators, microwave, washer & dryer all fairly new.
List of improvements since 2014-
2014 purchased home-septic pumped, basic repairs.
2015 PEX plumbing installed throughout. 2016 guest addition/remodel of space. all lighting updated.
2017 termite prevention, updated downstairs area with paint, replaced stairs and added new flooring.
2018 new storage building and improvements.
2019 whole house on demand water heater installed, electric pole upgraded, and chimney work completed.
2020 New roof and gutters, septic pumped.
2021 Sump pump system installed and improved drainage.
Location
State TN
County Cocke County
Interior
Heating Central, Electric, Heat Pump, Propane
Cooling Wall/Window Unit(s), Central Air
Flooring Wood, Vinyl
Fireplaces Number 2
Fireplace Y
Appliance Dishwasher, Dryer, Microwave, Range, Refrigerator, Oven, Washer
Exterior
Utilities Available Electricity Available, Water Available, Cable Connected
View Y/N false
Private Pool false
Building
Lot Description Other, Wooded
Sewer Septic Tank
Water Public
Structure Type Frame,Vinyl Siding,Other
New Construction false
Schools
Elementary Schools Edgemont Elementary
High Schools Cocke Co High School
Others
Senior Community false
Special Listing Condition Standard

NEARBY SCHOOL & BUSINESS
GET MORE INFORMATION