
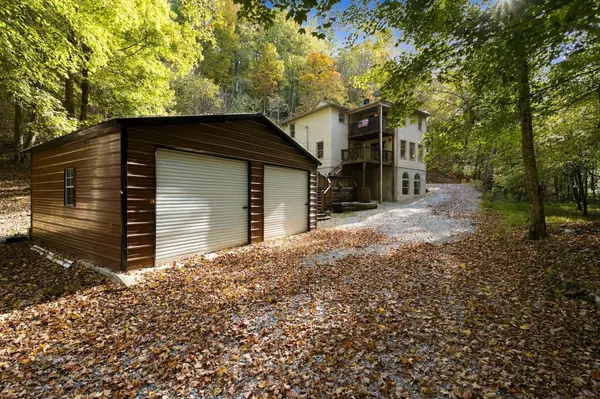


1518 Indian Springs Rd Pegram, TN 37143

Open House
Sun Oct 18, 2:00pm - 4:00pm
UPDATED:
Key Details
Property Type Single Family Home
Sub Type Single Family Residence
Listing Status Active
Purchase Type For Sale
Square Footage 3,300 sqft
Price per Sqft $227
Subdivision Frontier Acres
MLS Listing ID 3621839
Bedrooms 3
Full Baths 2
Half Baths 2
HOA Y/N No
Year Built 1999
Annual Tax Amount $2,289
Lot Size 5.180 Acres
Acres 5.18
Property Sub-Type Single Family Residence
Property Description
Beyond the financing advantage, this private 5.18-acre wooded retreat offers a year-round creek, multiple outdoor living spaces, and room to enjoy the quiet side of Pegram. The 3-bedroom, 2-full/2-half-bath contemporary home provides approximately 3,300 square feet across three levels, including a finished walk-out basement with flexible space for recreation, work, guests, and storage.
One of the home's most memorable features greets you at the front door: distinctive reclaimed horse-barn wood flooring, naturally aged and reported to be approximately 200 years old. The wood was gathered and milled by craftsman Mr. Peach, creating a rich, one-of-a-kind finish that carries warmth and character throughout the home. In the dining room, an original Edison-bulb light sculpture provides the perfect backdrop for showcasing the flooring's natural tones and texture.
The spacious primary suite opens to a private balcony overlooking the ridge and creek. A second upper-level bedroom enjoys wooded views, while the third bedroom includes a Murphy bed, allowing it to serve as an office, nursery, library, or guest room.
Outside, enjoy covered decks, a secluded hot tub, a fenced garden or pet area, a detached 2-car garage, a separate cabin-style outbuilding, and a level driveway with a delivery-truck turnaround. Additional features include foam insulation, two newer HVAC systems, newer kitchen appliances, updated septic lines, LeafFilter gutter protection, high-speed fiber internet, and abundant storage.
Location
State TN
County Cheatham County
Interior
Interior Features Air Filter, Built-in Features, Ceiling Fan(s), High Ceilings, Hot Tub, In-Law Floorplan, Open Floorplan, Walk-In Closet(s), High Speed Internet
Heating Central
Cooling Ceiling Fan(s), Central Air
Flooring Concrete, Wood, Tile
Fireplaces Number 1
Fireplace Y
Appliance Electric Oven, Cooktop, Dishwasher, Microwave, Refrigerator, Stainless Steel Appliance(s)
Exterior
Exterior Feature Balcony
Garage Spaces 2.0
Utilities Available Water Available
View Y/N true
View Bluff, Valley, Trees/Woods, Water
Roof Type Asphalt
Private Pool false
Building
Lot Description Hilly, Private, Views, Wooded
Story 2
Sewer Septic Tank
Water Public
Structure Type Vinyl Siding
New Construction false
Schools
Elementary Schools Pegram Elementary Fine Arts Magnet School
Middle Schools Harpeth Middle School
High Schools Harpeth High School
Others
Senior Community false
Special Listing Condition Standard
Virtual Tour https://www.zillow.com/view-imx/a83935c7-ea77-44fe-b345-bf8224cc1d08?setAttribution=mls&wl=true&init

NEARBY SCHOOL & BUSINESS
GET MORE INFORMATION