
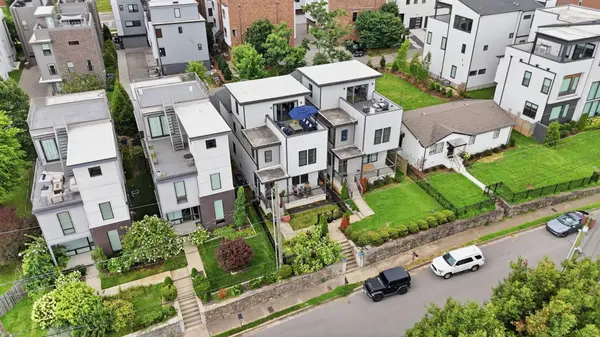
1016 13th Ave #S, Nashville, TN 37212
1016 13th Ave #S, Nashville, TN 37212,Video Tour
1016 13th Ave #S, Nashville, TN 37212
49
See all 48 photos
Listed by Charles (Charlie) Skidmore • Keller Williams Realty
$1,025,000
Est. payment /mo
4 Beds
4 Baths
2,661 SqFt
New

1016 13th Ave #S Nashville, TN 37212

REQUEST A TOUR If you would like to see this home without being there in person, select the "Virtual Tour" option and your agent will contact you to discuss available opportunities.
In-PersonVirtual Tour

UPDATED:

Key Details

Property Type Single Family Home

Sub Type Horizontal Property Regime - Detached

Listing Status Active

Purchase Type For Sale

Square Footage 2,661 sqft

Price per Sqft $385

Subdivision Homes At 1016 13Th Avenue South

MLS Listing ID 3621880

Bedrooms 4

Full Baths 3

Half Baths 1

HOA Y/N No

Year Built 2019

Annual Tax Amount $7,340

Lot Size 1,742 Sqft

Acres 0.04

Property Sub-Type Horizontal Property Regime - Detached

Property Description

Chack out the 3-D Tour link. Explore this free standing three-level home in Edgehill, near 12 South, with rooftop skyline views and a rear-entry two-car garage. Features include hardwood flooring throughout, a gas fireplace with designer tile surround, quartz countertops, stainless steel appliances, a gas range, and a custom tile backsplash. Updates include a remodeled bathroom, custom coffee bar, whole-house water softener, and retractable sunshade in the recreation room. The rooftop terrace provides outdoor living and entertaining space, and permanent exterior decorative lighting is installed. Walk to neighborhood restaurants and coffee shops, with convenient access to The Gulch, 12 South, Music Row, Vanderbilt, and downtown Nashville. See the attached upgrade list and ask about available closing incentives through the preferred lender.

Location

State TN

County Davidson County

Rooms

Main Level Bedrooms 1

Interior

Heating Central

Cooling Ceiling Fan(s), Central Air

Flooring Wood, Tile

Fireplaces Number 1

Fireplace Y

Appliance Built-In Electric Oven, Double Oven, Built-In Electric Range, Dishwasher, Disposal, Dryer, Refrigerator, Washer

Exterior

Exterior Feature Smart Light(s)

Garage Spaces 2.0

Utilities Available Water Available

View Y/N true

View City

Roof Type Shingle

Private Pool false

Building

Story 3

Sewer Public Sewer

Water Public

Structure Type Hardboard Siding

New Construction false

Schools

Elementary Schools Eakin Elementary

Middle Schools West End Middle School

High Schools Hillsboro Comp High School

Others

Senior Community false

Special Listing Condition Standard

Virtual Tour https://www.zillow.com/view-imx/41564ca4-4e4c-41d0-8467-83ba68f68eb7?setAttribution=mls&wl=true&initialViewType=pano&utm_source=dashboard


RealTracs IDX

NEARBY SCHOOL & BUSINESS

GET MORE INFORMATION

Candice Van Bibber Jefferson

Candice Van Bibber Jefferson

Agent License ID: 314387

+1(615) 727-4777

Name
Phone*
Message

Go tour this home

1016 13th Ave #S