
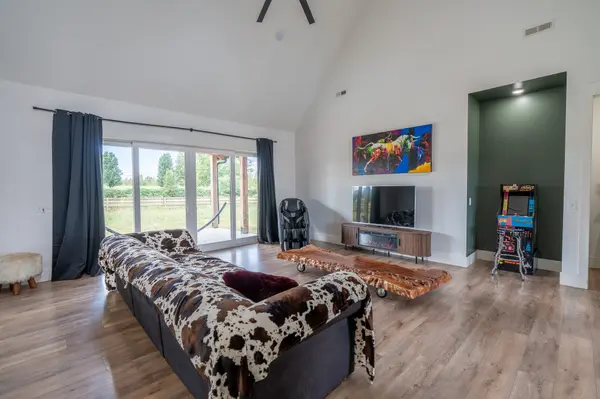
128 Emma Ln, Hohenwald, TN 38462
70
See all 70 photos
Listed by David Eicholtz • Nashville Realty Group
$999,999
Est. payment /mo
Save
4 Beds
5 Baths
3,116 SqFt
New

128 Emma Ln Hohenwald, TN 38462

Save
REQUEST A TOUR If you would like to see this home without being there in person, select the "Virtual Tour" option and your agent will contact you to discuss available opportunities.
In-PersonVirtual Tour

UPDATED:

Key Details

Property Type Single Family Home

Sub Type Single Family Residence

Listing Status Active

Purchase Type For Sale

Square Footage 3,116 sqft

Price per Sqft $320

Subdivision Thomas Jared Mccaa Final Plat

MLS Listing ID 3621970

Bedrooms 4

Full Baths 4

Half Baths 1

HOA Y/N No

Year Built 2023

Annual Tax Amount $1,999

Lot Size 8.420 Acres

Acres 8.42

Property Sub-Type Single Family Residence

Property Description

Bring your horses, chickens, and garden dreams to this move-in-ready hobby farm on 8.42 level, usable acres just minutes from downtown Hohenwald! The custom-built home has 3,116 sq ft with 4 bedrooms, 4 full baths, and a half bath, and every bedroom is generously sized with its own private bath and walk-in closet. The primary suite and a second bedroom are on the main level, with two more bedrooms upstairs, a layout that works beautifully for guests, extended family, or a home office. Soaring ceilings and abundant natural light fill the main-level family room, and the kitchen is built for serious cooking with quartz countertops, custom soft-close cabinetry, a 5-burner range and oven, built-in refrigerator-freezer, microwave, dishwasher, and an oversized walk-in pantry. Enjoy morning coffee in the breakfast room overlooking the back of the property. The primary closet features built-in organizers, and the oversized laundry room adds built-ins and storage. LVP flooring runs throughout with tile in the baths. The garage includes a 16' tall door, perfect for an RV or tall equipment, plus pass-through garage doors for easy access. Covered porches front and back invite you to slow down and take in the view. For the animals, a newer 36' x 36' Amish-built metal barn features four 12x12 stalls and 16' covered lean-tos on both sides, with power and water already run and ready to connect. Four board-fenced paddocks, three additional metal outbuildings with electricity and water, a dedicated metal chicken coop, raised garden beds, and a shared pond round out this exceptional property. Whether you are looking for a working hobby farm, an equestrian setup, or simply room to spread out in the country, 128 Emma Lane is ready for you and your animals.

Location

State TN

County Lewis County

Rooms

Main Level Bedrooms 2

Interior

Interior Features Extra Closets, High Ceilings, Open Floorplan, Pantry, Walk-In Closet(s), Kitchen Island

Heating Central, Electric

Cooling Central Air, Electric

Flooring Tile, Vinyl

Fireplace N

Appliance Electric Oven, Electric Range, Dishwasher, Microwave, Refrigerator, Stainless Steel Appliance(s)

Exterior

Garage Spaces 3.0

Utilities Available Electricity Available, Water Available

View Y/N false

Roof Type Shingle

Private Pool false

Building

Story 2

Sewer Septic Tank

Water Private

Structure Type Fiber Cement,Stone

New Construction false

Schools

Elementary Schools Lewis County Elementary

Middle Schools Lewis County Middle School

High Schools Lewis Co High School

Others

Senior Community false

Special Listing Condition Standard


RealTracs IDX

NEARBY SCHOOL & BUSINESS

GET MORE INFORMATION

Candice Van Bibber Jefferson

Candice Van Bibber Jefferson

Agent License ID: 314387

+1(615) 727-4777

Name
Phone*
Message

Go tour this home

128 Emma Ln