


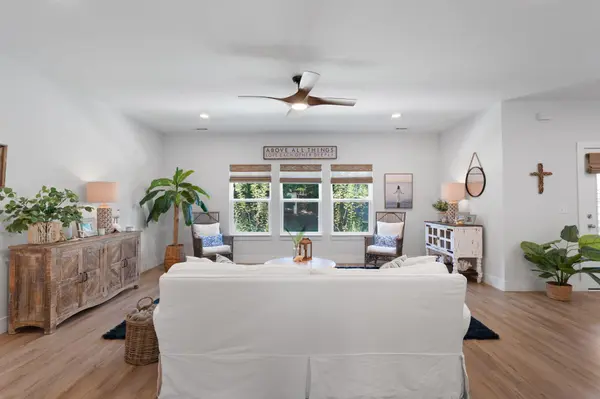
195 Stonewood Drive #NW Cleveland, TN 37311

UPDATED:
Key Details
Property Type Single Family Home
Listing Status Active
Purchase Type For Sale
Square Footage 1,724 sqft
Price per Sqft $290
Subdivision Stonewood Forest
MLS Listing ID 3622066
Bedrooms 3
Full Baths 2
HOA Y/N No
Year Built 2024
Annual Tax Amount $2,491
Lot Size 0.720 Acres
Acres 0.72
Lot Dimensions 171x237x106x223
Property Description
Looking for a one-level home in Cleveland, TN with room to breathe? This custom-built ranch in the Stonewood Forest subdivision sits on a 0.72-acre lot just minutes from Fletcher Park, shopping, dining, and everything Cleveland offers.
Built by an established local builder known for quality over volume, the home makes a strong first impression with a large front yard, oversized covered porches front and back, and extensive concrete for parking, entertaining, and outdoor living. Well-planned walkways and a spacious driveway add everyday convenience. Out back, a substantial retaining wall creates real privacy, and the wooded backdrop gives you a quiet, natural setting without leaving town.
Inside, a bright open floor plan connects the living room, dining area, and kitchen, so single-story living stays easy and social. The kitchen centers on an oversized quartz island and includes a large walk-in pantry, Samsung stainless steel appliances, white shaker cabinetry, and plenty of storage. The laundry room is finished with a built-in bench and hooks, a practical drop zone for busy households.
The primary suite is a true retreat with a large walk-in closet and an en-suite bath featuring dual vanities and a glass-enclosed shower with floor-to-ceiling tile.
If you want custom construction, a private wooded lot, and one-level living in one of Bradley County's sought-after neighborhoods, 195 Stonewood Drive belongs on your list.
Location
State TN
County Bradley County
Interior
Interior Features Built-in Features, Ceiling Fan(s), Entrance Foyer, Open Floorplan, Walk-In Closet(s)
Heating Central, Natural Gas
Cooling Ceiling Fan(s), Central Air
Flooring Other
Fireplace N
Appliance Stainless Steel Appliance(s), Oven, Refrigerator, Microwave, Gas Range, Gas Oven, Disposal, Dishwasher
Exterior
Garage Spaces 2.0
Utilities Available Natural Gas Available, Water Available
View Y/N false
Roof Type Other
Private Pool false
Building
Lot Description Other
Story 1
Sewer Public Sewer
Water Public
Structure Type Fiber Cement,Other
New Construction false
Schools
Elementary Schools Candy'S Creek Cherokee Elementary School
Middle Schools Cleveland Middle
High Schools Cleveland High
Others
Senior Community false

NEARBY SCHOOL & BUSINESS
GET MORE INFORMATION