
1404 Overton St, Old Hickory, TN 37138
21
See all 21 photos
Listed by Andy Brown • RE/MAX 1ST Choice
$495,000
Est. payment /mo
Save
5 Beds
3 Baths
1,876 SqFt
Coming Soon

1404 Overton St Old Hickory, TN 37138

Save
REQUEST A TOUR If you would like to see this home without being there in person, select the "Virtual Tour" option and your agent will contact you to discuss available opportunities.
In-PersonVirtual Tour

UPDATED:

Key Details

Property Type Single Family Home

Sub Type Single Family Residence

Listing Status Coming Soon

Purchase Type For Sale

Square Footage 1,876 sqft

Price per Sqft $263

Subdivision Village Of Old Hickory

MLS Listing ID 3622090

Bedrooms 5

Full Baths 3

HOA Y/N No

Year Built 1930

Annual Tax Amount $2,949

Lot Size 6,098 Sqft

Acres 0.14

Lot Dimensions 87.6x68.1

Property Sub-Type Single Family Residence

Property Description

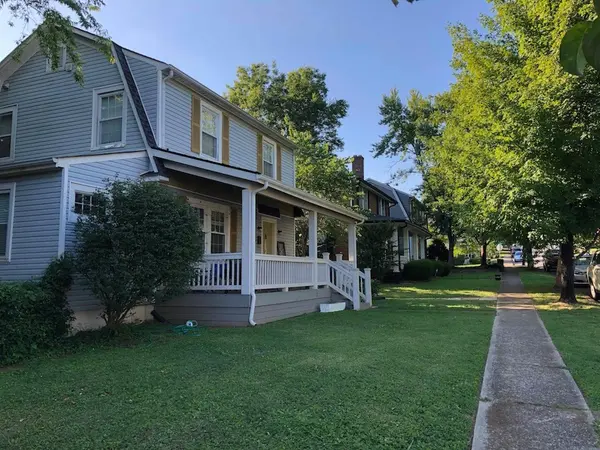
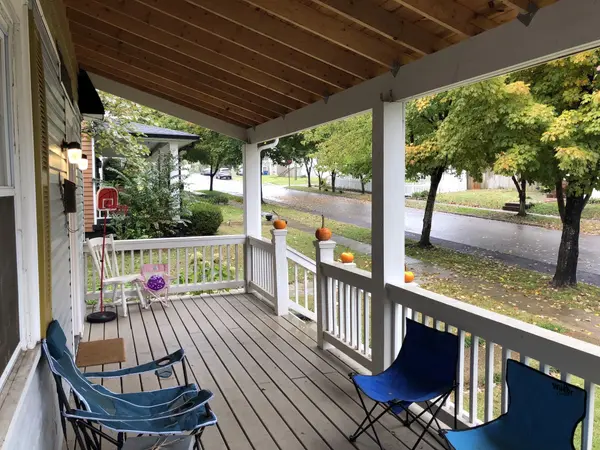
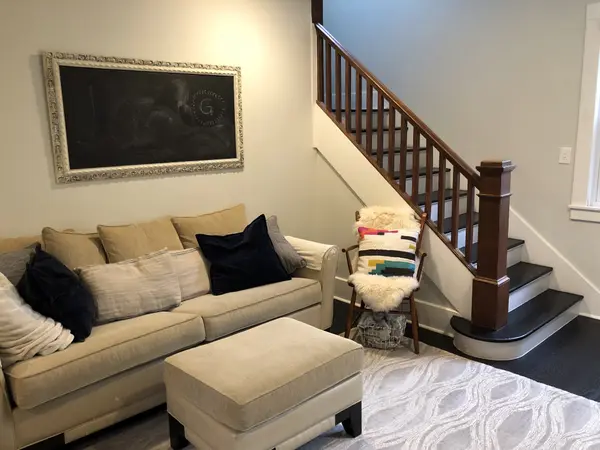
**“UPDATED PHOTOS COMING SOON** Lake living in historic Old Hickory Village, just two blocks from Old Hickory Lake. This 1930 Colonial pairs vintage character with rare flexibility: 5 bedrooms and 3 full baths across three levels, including a fully furnished lower-level apartment with its own kitchen, full bath, washer/dryer, mini-split heating and cooling, and egress door. Live upstairs and rent the suite, host extended stays, or create a private office or guest retreat. The main home offers dark hardwood floors, a dining room with French doors, a kitchen with stainless appliances and a garden window, a main-level bedroom and bath, three upstairs bedrooms, and a clawfoot-tub bath. Relax on the covered front porch or the back deck. Storage shed, fenced yard, parking for 3, and no HOA. Stroll to Blue Turtle Bay Marina and the lake. Buyer to verify rental and short-term rental permitting with Metro Codes.

Location

State TN

County Davidson County

Rooms

Main Level Bedrooms 1

Interior

Heating Central, Heat Pump

Cooling Central Air

Flooring Wood

Fireplace N

Appliance Dishwasher, Dryer, Microwave, Refrigerator, Washer

Exterior

Utilities Available Water Available

View Y/N false

Roof Type Asphalt

Private Pool false

Building

Story 2

Sewer Public Sewer

Water Public

Structure Type Frame,Vinyl Siding

New Construction false

Schools

Elementary Schools Dupont Elementary

Middle Schools Dupont Hadley Middle

High Schools Mcgavock Comp High School

Others

Senior Community false

Special Listing Condition Standard


RealTracs IDX

NEARBY SCHOOL & BUSINESS

GET MORE INFORMATION

Candice Van Bibber Jefferson

Candice Van Bibber Jefferson

Agent License ID: 314387

+1(615) 727-4777

Name
Phone*
Message

Go tour this home

1404 Overton St