
Bought with Jordyn Hollingsworth
For more information regarding the value of a property, please contact us for a free consultation.
6116B Robertson Ave Nashville, TN 37209
Want to know what your home might be worth? Contact us for a FREE valuation!

Our team is ready to help you sell your home for the highest possible price ASAP
Key Details
Sold Price $522,000
Property Type Single Family Home
Sub Type Horizontal Property Regime - Detached
Listing Status Sold
Purchase Type For Sale
Square Footage 1,628 sqft
Price per Sqft $320
Subdivision Charlotte Park
MLS Listing ID 3267486
Sold Date 09/01/26
Bedrooms 2
Full Baths 2
Half Baths 1
HOA Y/N No
Year Built 2019
Annual Tax Amount $3,426
Lot Size 871 Sqft
Acres 0.02
Property Sub-Type Horizontal Property Regime - Detached
Property Description
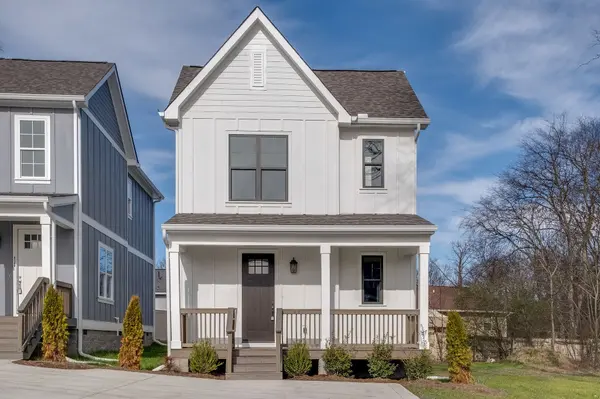
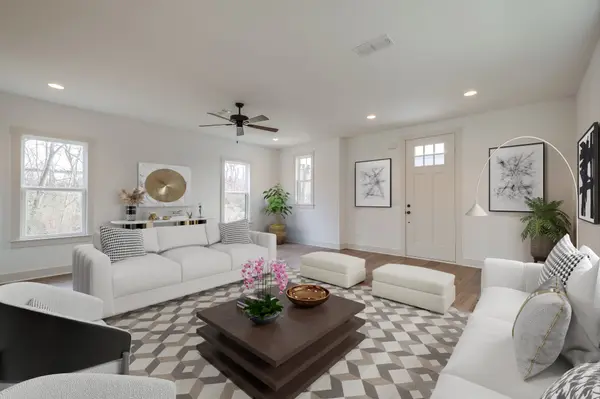
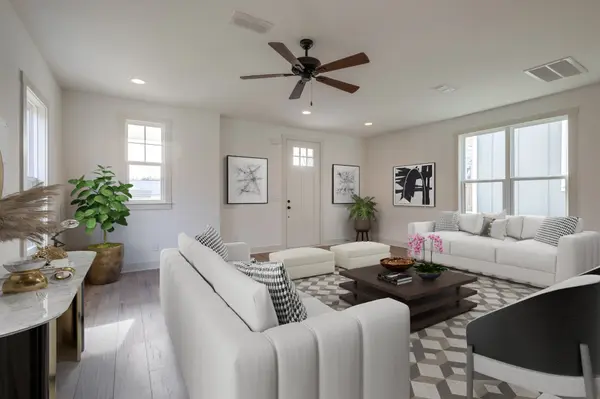
First available showing SUNDAY! Welcome to this charming single family Charlotte Park home in a boutique collection of cottages! Tucked back off of Robertson Avenue, this home is delightfully designed with an open concept kitchen and living room that spills out onto a hardscaped patio and dedicated turf green space. Upstairs are two large ensuite bedrooms filled with natural light in neutral paint colors. Just steps to the neighborhood hub of shops and dining at Breeze Block including local favorites Benjis Bagels and Agave's, and nearby Rock Harbor Marina and Blue Moon Waterfront Grille. Charlotte Park is a walkable extension of The Nations and nearby Sylvan Park for a variety of dining and shopping options. This property is truly a delight.
Recent updates include HVAC replaced end of 2025, and new fence. Some photos virtually staged. Tenant occupied (month-to-month lease). 24 hour notice to show.
Location
State TN
County Davidson County
Interior
Heating Central
Cooling Central Air
Flooring Carpet, Luxury Vinyl, Tile
Fireplace N
Appliance Electric Oven, Electric Range, Dishwasher, Microwave, Refrigerator
Exterior
Utilities Available Water Available
View Y/N false
Private Pool false
Building
Story 2
Sewer Public Sewer
Water Public
Structure Type Fiber Cement
New Construction false
Schools
Elementary Schools Cockrill Elementary
Middle Schools Moses Mckissack Middle
High Schools Pearl Cohn Magnet High School
Others
Senior Community false
Special Listing Condition Standard
Read Less

© 2026 Listings courtesy of RealTrac as distributed by MLS GRID. All Rights Reserved.
NEARBY SCHOOLS & BUSINESSES
GET MORE INFORMATION