

Bought with Kate McClarnon
For more information regarding the value of a property, please contact us for a free consultation.
1029 Cheatham Pl Nashville, TN 37208
Want to know what your home might be worth? Contact us for a FREE valuation!

Our team is ready to help you sell your home for the highest possible price ASAP
Key Details
Sold Price $955,000
Property Type Single Family Home
Sub Type Single Family Residence
Listing Status Sold
Purchase Type For Sale
Square Footage 4,022 sqft
Price per Sqft $237
Subdivision Historic Buena Vista
MLS Listing ID 3611959
Sold Date 10/05/26
Bedrooms 4
Full Baths 4
Half Baths 1
HOA Y/N No
Year Built 2018
Annual Tax Amount $5,291
Lot Size 4,791 Sqft
Acres 0.11
Lot Dimensions 51 X 105
Property Sub-Type Single Family Residence
Property Description
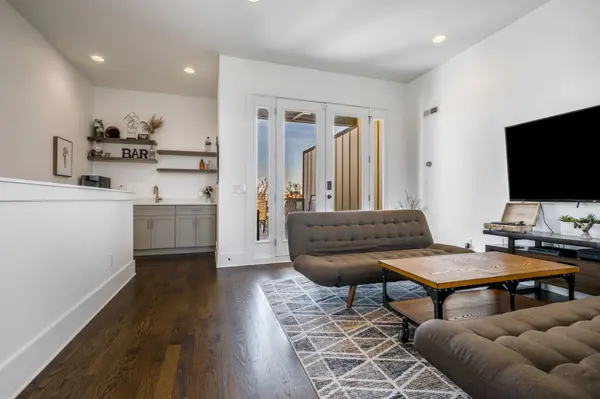
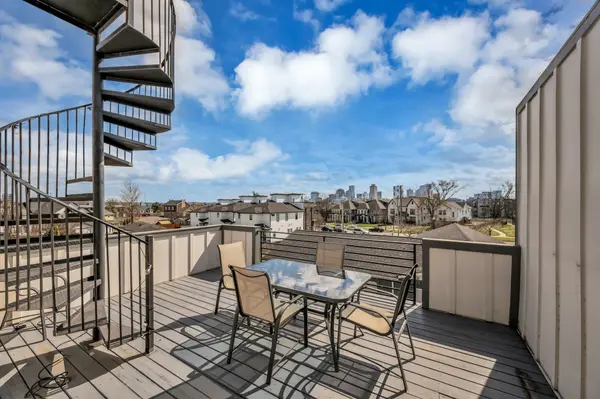
FOR COMP PURPOSES Two rooftop decks with downtown Nashville views--great entertaining home! Thoughtful floorplan to accommodate work-from-home executives, multigenerational households (bedrm on main level), creatives needing studio space, buyers wanting downtown proximity. Designed for both everyday living and entertaining with multiple dining and outdoor spaces. Walkable to top-rated Germantown restaurants, bars, and coffee shops, game night at Sounds Stadium, or jump on the bike path just steps from your door to go to all the downtown hotspots. Get in this pocket early under $1M before the pedestrian/bike bridge in Germantown links North Nashville to the future Oracle campus and East Bank along the Cumberland River. Ideally located minutes from downtown, Vanderbilt University, Belmont University, and the Peabody Union business district.
Highlights include 3 ensuite bedrooms, including two primary suites, plus a third-floor media/game room. Pet-ready, the fully fenced yard with backyard turf offers low-maintenance yard year-round and a Rainbird irrigation zone system takes care of flower beds and the front yard. Plus, an attached 2-car garage adds the ultimate convenience and more storage.
Location
State TN
County Davidson County
Interior
Interior Features Ceiling Fan(s), Entrance Foyer, Extra Closets, High Ceilings, Open Floorplan, Pantry, Walk-In Closet(s), Wet Bar, High Speed Internet, Kitchen Island
Heating Central
Cooling Central Air
Flooring Wood, Tile
Fireplaces Number 1
Fireplace Y
Appliance Built-In Electric Oven, Gas Range, Dishwasher, Disposal, Dryer, Microwave, Refrigerator, Stainless Steel Appliance(s), Washer
Exterior
Garage Spaces 2.0
Utilities Available Water Available, Cable Connected
View Y/N true
View City
Roof Type Membrane
Private Pool false
Building
Lot Description Level
Story 3
Sewer Public Sewer
Water Public
Structure Type Fiber Cement,Brick
New Construction false
Schools
Elementary Schools Jones Paideia Magnet
Middle Schools John Early Paideia Magnet
High Schools Pearl Cohn Magnet High School
Others
Senior Community false
Special Listing Condition Standard
Read Less

© 2026 Listings courtesy of RealTrac as distributed by MLS GRID. All Rights Reserved.
NEARBY SCHOOLS & BUSINESSES
GET MORE INFORMATION