


Bought with Heidi Jordan
For more information regarding the value of a property, please contact us for a free consultation.
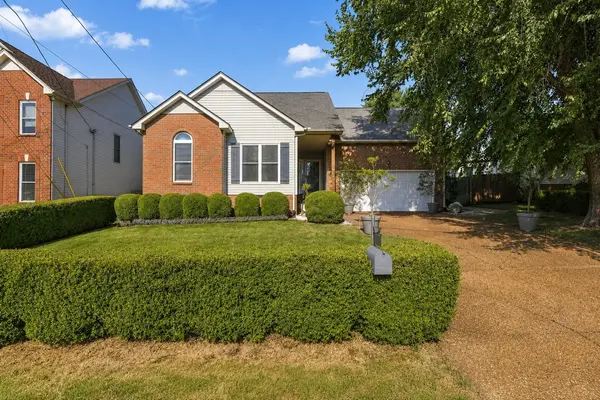
1304 Crestfield Dr Nashville, TN 37211
Want to know what your home might be worth? Contact us for a FREE valuation!

Our team is ready to help you sell your home for the highest possible price ASAP
Key Details
Sold Price $395,000
Property Type Single Family Home
Sub Type Single Family Residence
Listing Status Sold
Purchase Type For Sale
Square Footage 1,305 sqft
Price per Sqft $302
Subdivision Bradford Hills
MLS Listing ID 3519138
Sold Date 10/08/26
Bedrooms 3
Full Baths 2
HOA Fees $14/mo
HOA Y/N Yes
Year Built 1992
Annual Tax Amount $2,697
Lot Size 6,969 Sqft
Acres 0.16
Lot Dimensions 65 X 110
Property Sub-Type Single Family Residence
Property Description
THE BRADFORD HILLS HOME YOU'VE BEEN WAITING FOR—FEATURING ONE OF THE BEST YARDS IN THE NEIGHBORHOOD! This 3-bedroom, 2-bath brick home welcomes you with a charming entryway leading to a generous living room with soaring ceilings and a beautiful fireplace. The eat-in kitchen features a bay window, stainless steel appliances, and plenty of cabinet and counter space. The Owner's Suite includes a tray ceiling, walk-in closet, double vanity, and soaking tub/shower combination. Two guest bedrooms offer oversized windows and abundant natural light. The unfinished attic provides plenty of storage and could be finished to add approximately 442 square feet of living area. Outside, enjoy morning coffee or evening sunsets on the covered back deck overlooking the fully fenced, park-like yard. A storage shed provides room for lawn equipment and more. Located just minutes from Lenox Village shopping and dining, with easy access to BNA Airport, Brentwood, and Radnor Lake. This one is a must-see!
Location
State TN
County Davidson County
Rooms
Main Level Bedrooms 3
Interior
Interior Features Ceiling Fan(s), Extra Closets, High Ceilings, Open Floorplan, Walk-In Closet(s), High Speed Internet
Heating Central, Natural Gas
Cooling Central Air
Flooring Wood, Tile
Fireplaces Number 1
Fireplace Y
Appliance Electric Oven, Electric Range, Dishwasher, Refrigerator
Exterior
Garage Spaces 2.0
Utilities Available Natural Gas Available, Water Available, Cable Connected
View Y/N false
Roof Type Shingle
Private Pool false
Building
Story 1
Sewer Public Sewer
Water Public
Structure Type Brick,Vinyl Siding
New Construction false
Schools
Elementary Schools May Werthan Shayne Elementary School
Middle Schools William Henry Oliver Middle
High Schools John Overton Comp High School
Others
Senior Community false
Special Listing Condition Standard
Read Less

© 2026 Listings courtesy of RealTrac as distributed by MLS GRID. All Rights Reserved.
NEARBY SCHOOLS & BUSINESSES
GET MORE INFORMATION