

Bought with Adam Watson
For more information regarding the value of a property, please contact us for a free consultation.
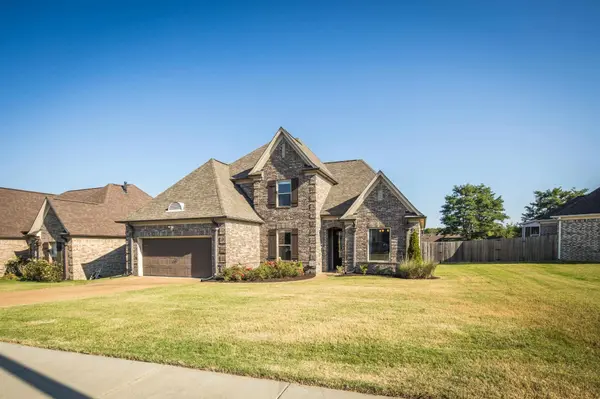
8472 BUTTERFLY VIEW LN Bartlett, TN 38133
Want to know what your home might be worth? Contact us for a FREE valuation!

Our team is ready to help you sell your home for the highest possible price ASAP
Key Details
Sold Price $415,000
Property Type Single Family Home
Sub Type Single Family Residence
Listing Status Sold
Purchase Type For Sale
Square Footage 2,457 sqft
Price per Sqft $168
Subdivision Richland Valley Pd Phase 4
MLS Listing ID 3620703
Sold Date 10/14/26
Bedrooms 4
Full Baths 3
HOA Y/N No
Year Built 2017
Annual Tax Amount $4,557
Lot Size 10,454 Sqft
Acres 0.24
Lot Dimensions 69.08 X 148.73
Property Sub-Type Single Family Residence
Property Description
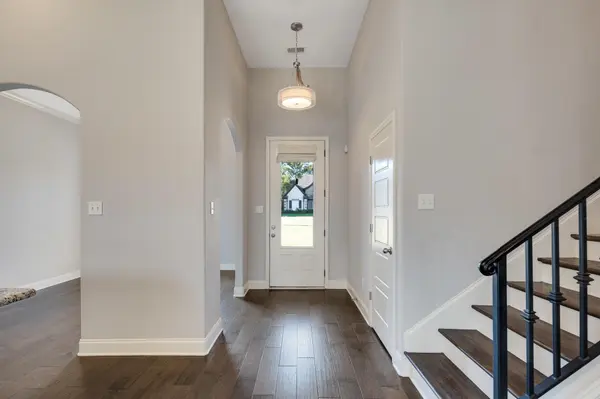
Move-in ready Bartlett home with a thoughtfully designed floor plan and inviting spaces throughout. The open-concept living area is filled with natural light and features built-ins and a ventless gas fireplace with a beautiful stone accent and mantle, creating a warm and welcoming gathering space. The primary suite and second bedroom are conveniently located downstairs, each with its own private bath. A spacious laundry room adds to the home's functionality, while upstairs you'll find two additional bedrooms—or use one as a bonus room—along with a shared full bath. Step outside to enjoy the screened-in patio overlooking the generously fenced backyard, creating the perfect setting for relaxing, entertaining, or enjoying the outdoors. With its flexible floor plan, comfortable living spaces, and inviting outdoor area, this Bartlett home is ready to welcome its next owners.
Location
State TN
County Shelby County
Interior
Interior Features Walk-In Closet(s), High Ceilings, Pantry
Heating Central
Cooling Central Air
Flooring Carpet, Wood, Tile
Fireplaces Number 1
Fireplace Y
Appliance Dishwasher, Disposal, Microwave, Refrigerator, Range, Oven
Exterior
Garage Spaces 2.0
Utilities Available Water Available, Cable Connected
View Y/N false
Roof Type Shingle
Private Pool false
Building
Story 2
Sewer Public Sewer
Water Public
New Construction false
Others
Senior Community false
Special Listing Condition Standard
Read Less

© 2026 Listings courtesy of RealTrac as distributed by MLS GRID. All Rights Reserved.
NEARBY SCHOOLS & BUSINESSES
GET MORE INFORMATION