

Bought with Leah G. Ginn
For more information regarding the value of a property, please contact us for a free consultation.
1144 Chestnut Dr Burns, TN 37029
Want to know what your home might be worth? Contact us for a FREE valuation!

Our team is ready to help you sell your home for the highest possible price ASAP
Key Details
Sold Price $303,000
Property Type Single Family Home
Sub Type Single Family Residence
Listing Status Sold
Purchase Type For Sale
Square Footage 1,304 sqft
Price per Sqft $232
Subdivision Sunnybrook Sec 2
MLS Listing ID 3247016
Sold Date 10/16/26
Bedrooms 3
Full Baths 2
HOA Y/N No
Year Built 1989
Annual Tax Amount $1,187
Lot Size 0.340 Acres
Acres 0.34
Lot Dimensions 100X150
Property Sub-Type Single Family Residence
Property Description
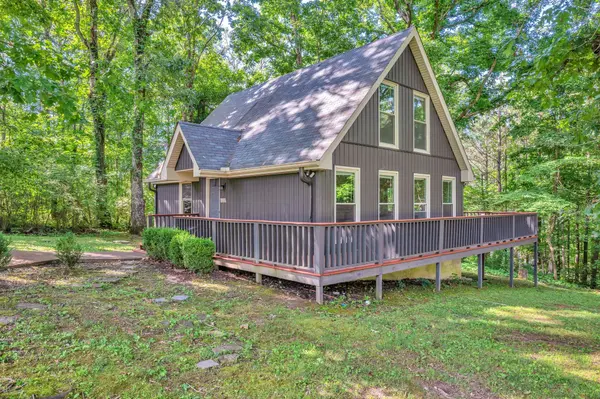
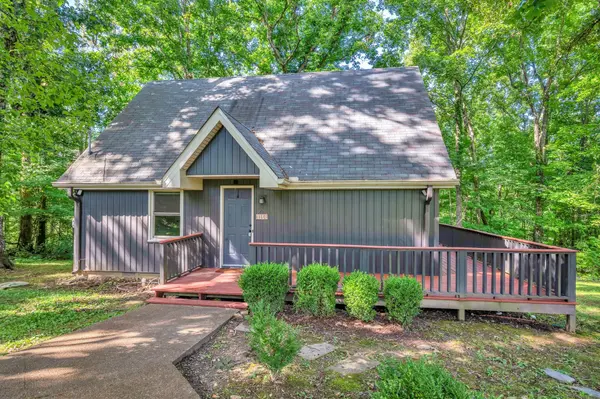
PERFECT FOR NASHVILLE COMMUTERS ~ MODERN CABIN ~traditional neighborhood ~ rustic convenience and everyday convenience ALL IN ONE HOME >> 25 MINUTES TO NASHVILLE>NO CARPET<< wraparound deck for peaceful mornings and evenings ~~ CEILING FANS AND MOSTLY UPDATED LIGHTING FIXTURES ***FLOOR TO CEILING WINDOWS IN LIVING ROOM***primary bedroom on ground level~~ ZONED FOR THE HIGHLY DESIRED BURNS SCHOOLS DISTRICT~~~this renovated cabin provides the perfect blend of new and original components to create comfort, charm and contemporary living spaces~~~roof, siding, gutters with gutter guards and downspouts replaced in 2019 ++HIGH SPEED INTERNET AVAILABLE++
Location
State TN
County Dickson County
Rooms
Main Level Bedrooms 1
Interior
Interior Features Ceiling Fan(s), Open Floorplan, Redecorated, Kitchen Island
Heating Central, Electric
Cooling Central Air, Electric
Flooring Laminate
Fireplace Y
Appliance Electric Oven, Electric Range
Exterior
Utilities Available Electricity Available, Water Available
View Y/N false
Roof Type Asphalt
Private Pool false
Building
Story 2
Sewer Public Sewer
Water Public
Structure Type Vinyl Siding
New Construction false
Schools
Elementary Schools Stuart Burns Elementary
Middle Schools Burns Middle School
High Schools Dickson County High School
Others
Senior Community false
Special Listing Condition Standard
Read Less

© 2026 Listings courtesy of RealTrac as distributed by MLS GRID. All Rights Reserved.
NEARBY SCHOOLS & BUSINESSES
GET MORE INFORMATION